Leave a Message

Thank you for your message. We will be in touch with you shortly.

121 Graystone
121 Graystone
121 Graystone
121 Graystone
121 Graystone
121 Graystone
121 Graystone
121 Graystone
121 Graystone
121 Graystone
121 Graystone
121 Graystone
VIEW PHOTOS
Price Upon Request

121 Graystone

3 Beds 2 Baths 1,689 Sq.Ft. 2.02 Acres

Description

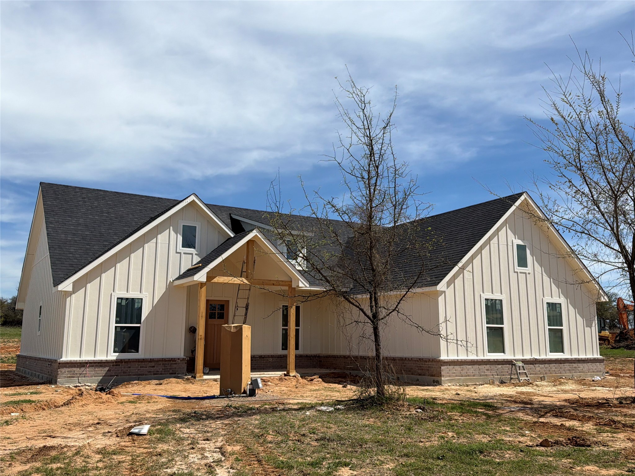
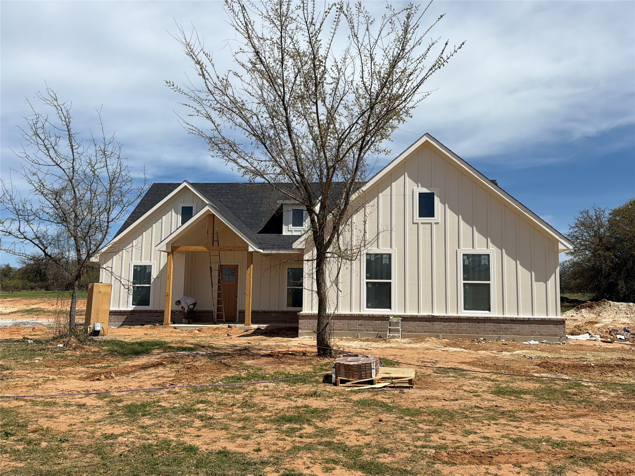
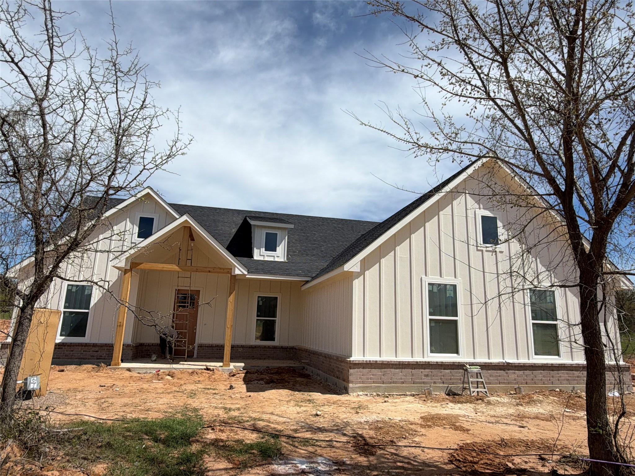
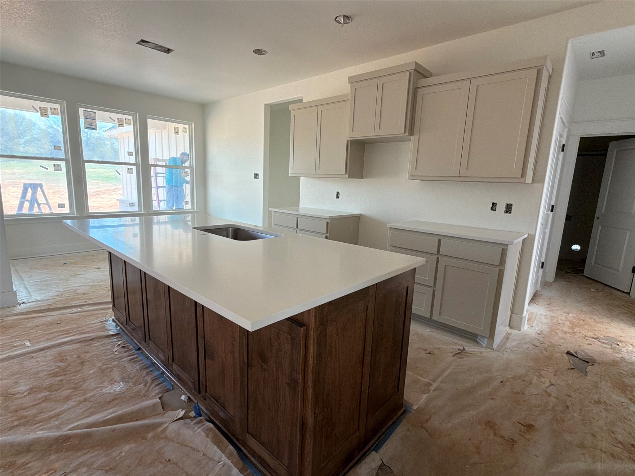
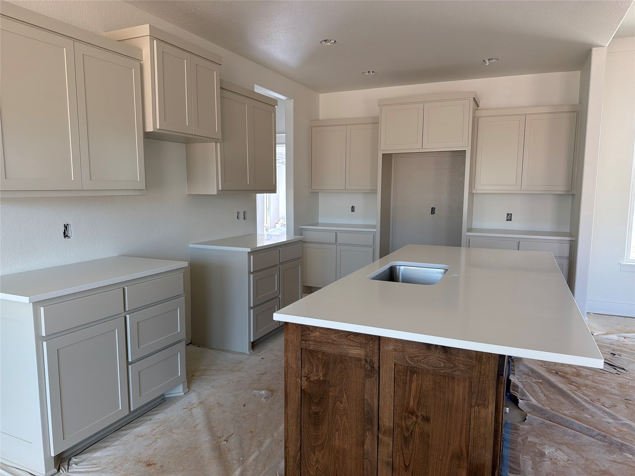
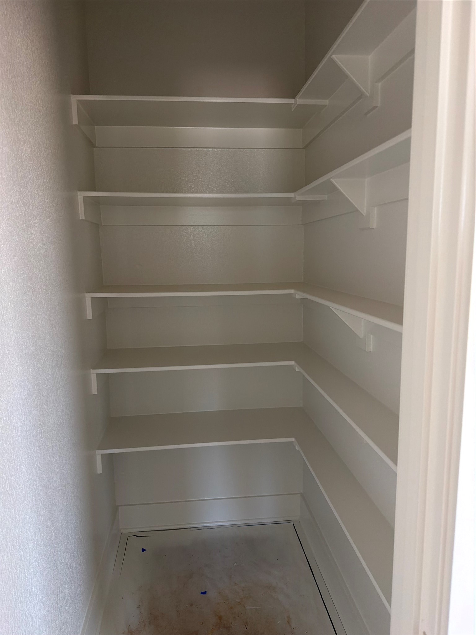
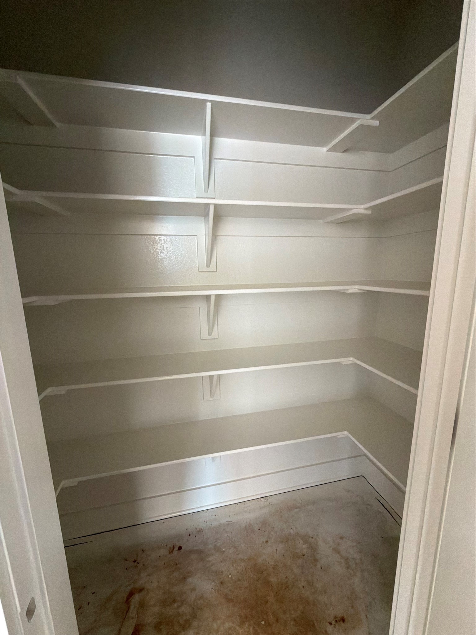
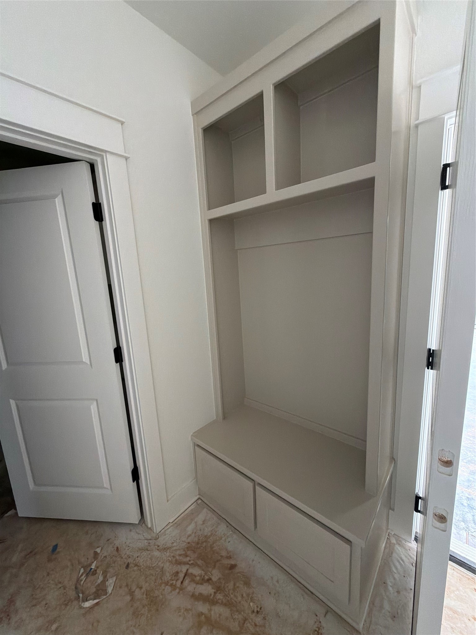
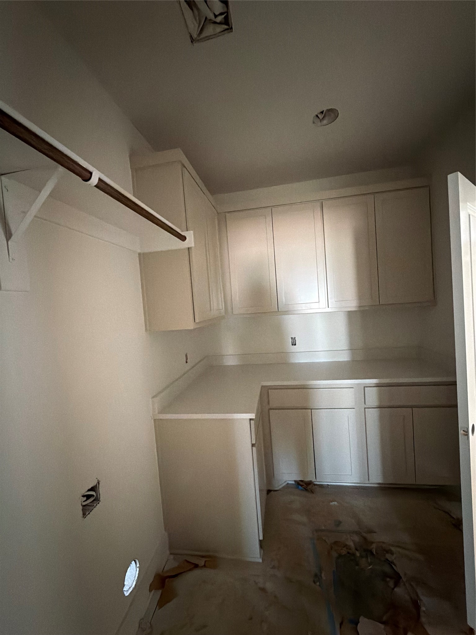
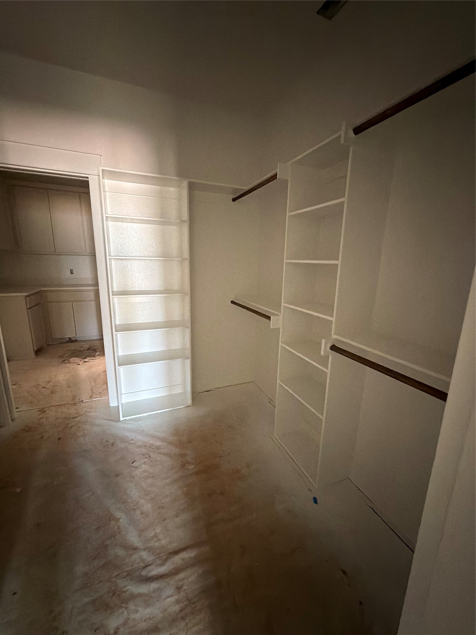
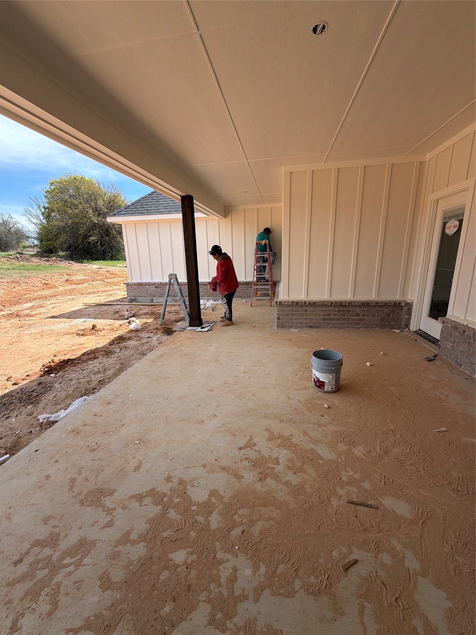
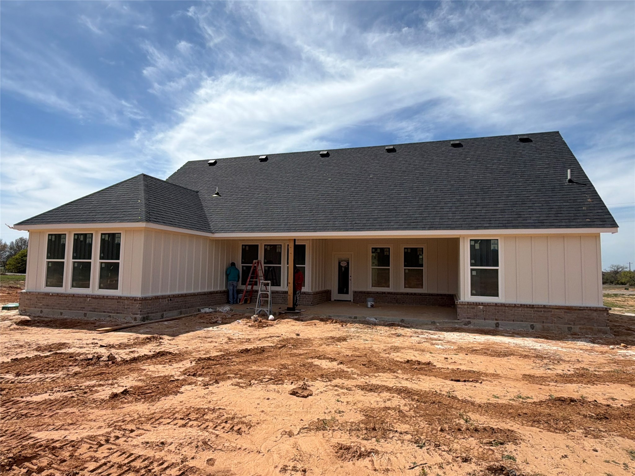
New Construction on 2.02 Acres with No HOA This newly constructed home by CH Homes features an open-concept layout with generous living spaces and large windows that provide ample natural light. The kitchen is equipped with quartz countertops, custom cabinetry, and modern fixtures. Luxury bathrooms offer sleek tile finishes, and spacious closets provide ample storage. Custom finishes and detailed millwork are found throughout the home, reflecting the builder's commitment to quality and craftsmanship. A covered patio overlooks the backyard, offering space for outdoor living. Situated on a 2.02-acre lot in the Graystone estates community, the home provides privacy, room to grow, and the flexibility of rural living--horses allowed, no HOA, and a private water well for added independence. Built with durable materials and thoughtful design, this home is move-in ready and designed for everyday comfort. Residents of Graystone enjoy prairie views and a quiet natural setting, while still benefiting from easy access to nearby cities. The property is conveniently located just 10 minutes from Weatherford and Mineral Wells, and approximately 50 minutes from Fort Worth, making commuting and daily errands simple. A third-party 10-year structural warranty is included for added peace of mind. 30 to 45 days out on completion.

Share Property

Location

121 Graystone, Weatherford, TX 76086

Status

Sold

Date Sold

May 1, 2026
Cher Price

Cher Price

TITLE

Real Estate Agent

LICENSE

0543113

Property Amenities

Interior
Laundry room Washer Hookup, Dryer Hookup, Electric Dryer Hookup, Laundry in Utility Room
Appliances Electric Cooktop, Electric Oven, Disposal
Flooring Concrete
Total Bedrooms: 3
Full Bathrooms: 2
Other Interior Features Decorative/Designer Lighting Fixtures, Kitchen Island, Open Floorplan
Area & Lot
Lot Area 2.02 Acres
Living area 1,689 Sq.Ft.
MLS® ID 21209455
Year Built 2026
School District Millsap ISD
High School Millsap
Middle School Millsap
Elementary School Millsap
Architecture Styles Traditional, Detached
Type Residential
Status Sold
Exterior
Stories 1
Pool None
Air conditioning Central Air
Heat type Electric
Water Source Well
Security Features Smoke Detector(s)
Sewer Aerobic Septic
Parking Garage, Garage Door Opener, Garage Faces Side
Lot Features Acreage, Cleared, Few Trees
Roof Composition
Utilities Electricity Connected, Septic Available, Underground Utilities, Water Available

360 Virtual Tour

Take a tour of this property

Work With Us

If you are looking for a real estate company that is committed to providing its clients with the best possible experience, look no further than K2 Omni Pindrop. Contact us today to learn more!