Leave a Message

Thank you for your message. We will be in touch with you shortly.

5123 Trevi Place NW
5123 Trevi Place NW
5123 Trevi Place NW
5123 Trevi Place NW
5123 Trevi Place NW
5123 Trevi Place NW
5123 Trevi Place NW
5123 Trevi Place NW
5123 Trevi Place NW
5123 Trevi Place NW
5123 Trevi Place NW
5123 Trevi Place NW
5123 Trevi Place NW
5123 Trevi Place NW
5123 Trevi Place NW
5123 Trevi Place NW
5123 Trevi Place NW
5123 Trevi Place NW
5123 Trevi Place NW
5123 Trevi Place NW
5123 Trevi Place NW
5123 Trevi Place NW
5123 Trevi Place NW
5123 Trevi Place NW
5123 Trevi Place NW
VIEW PHOTOS
Courtesy of Realty One Group Concierge
Price Upon Request

5123 Trevi Place NW

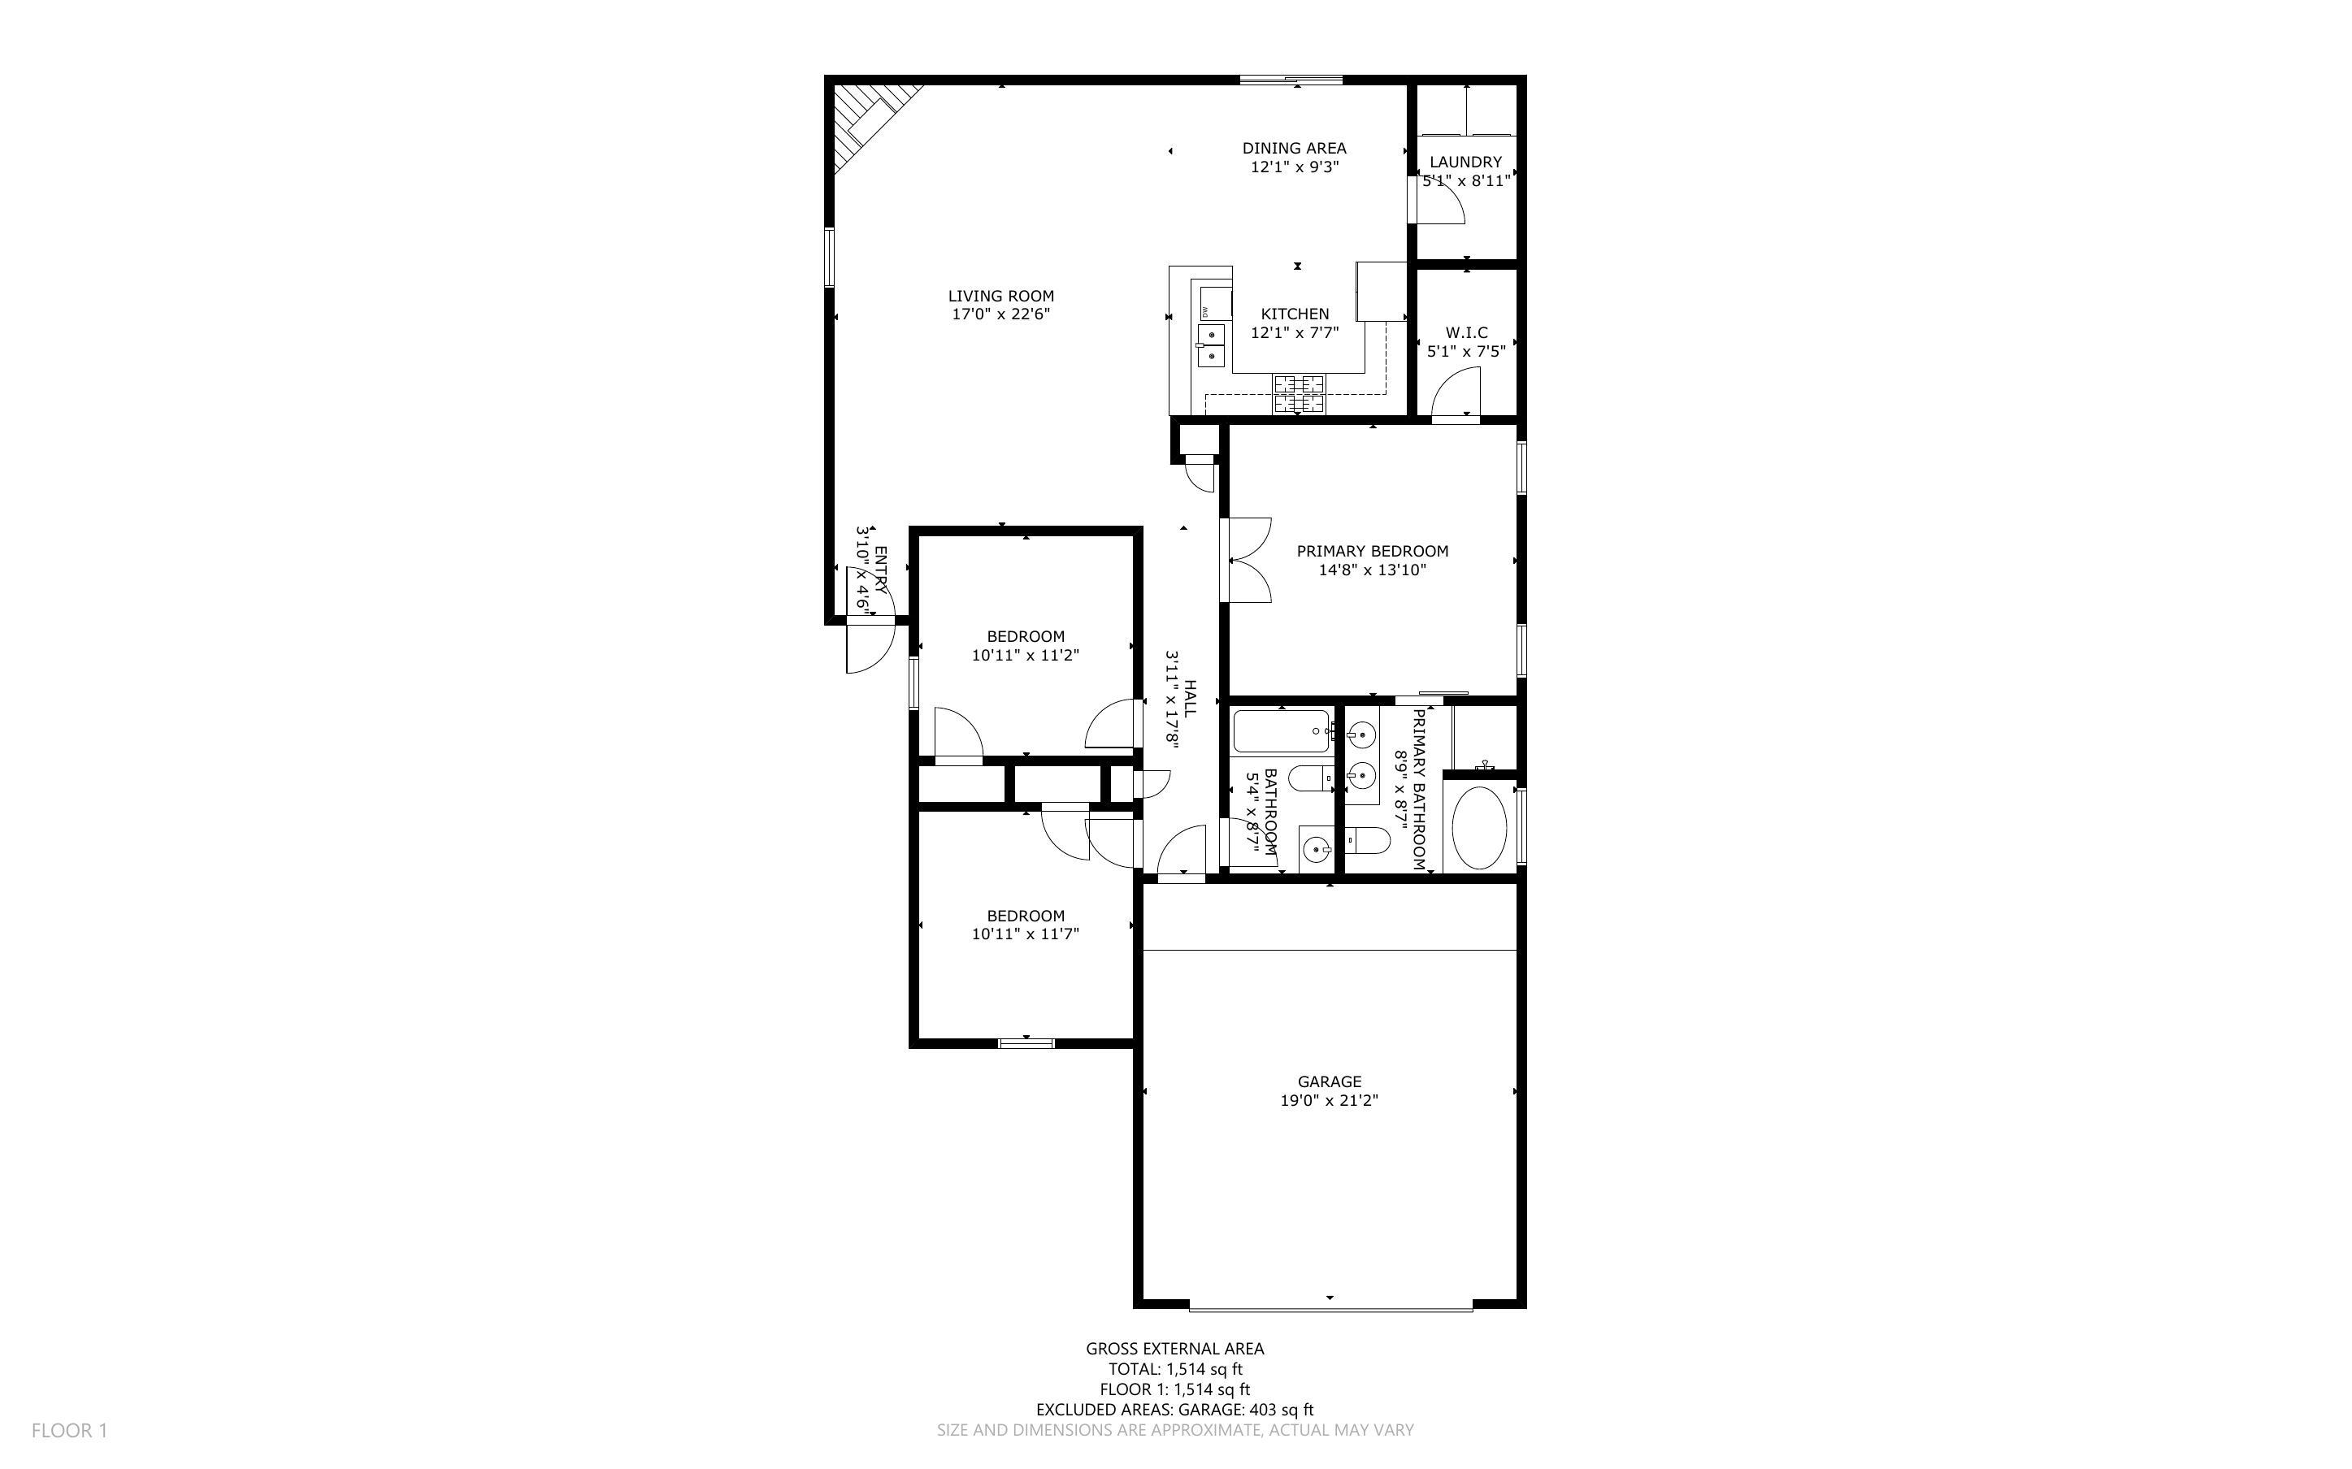
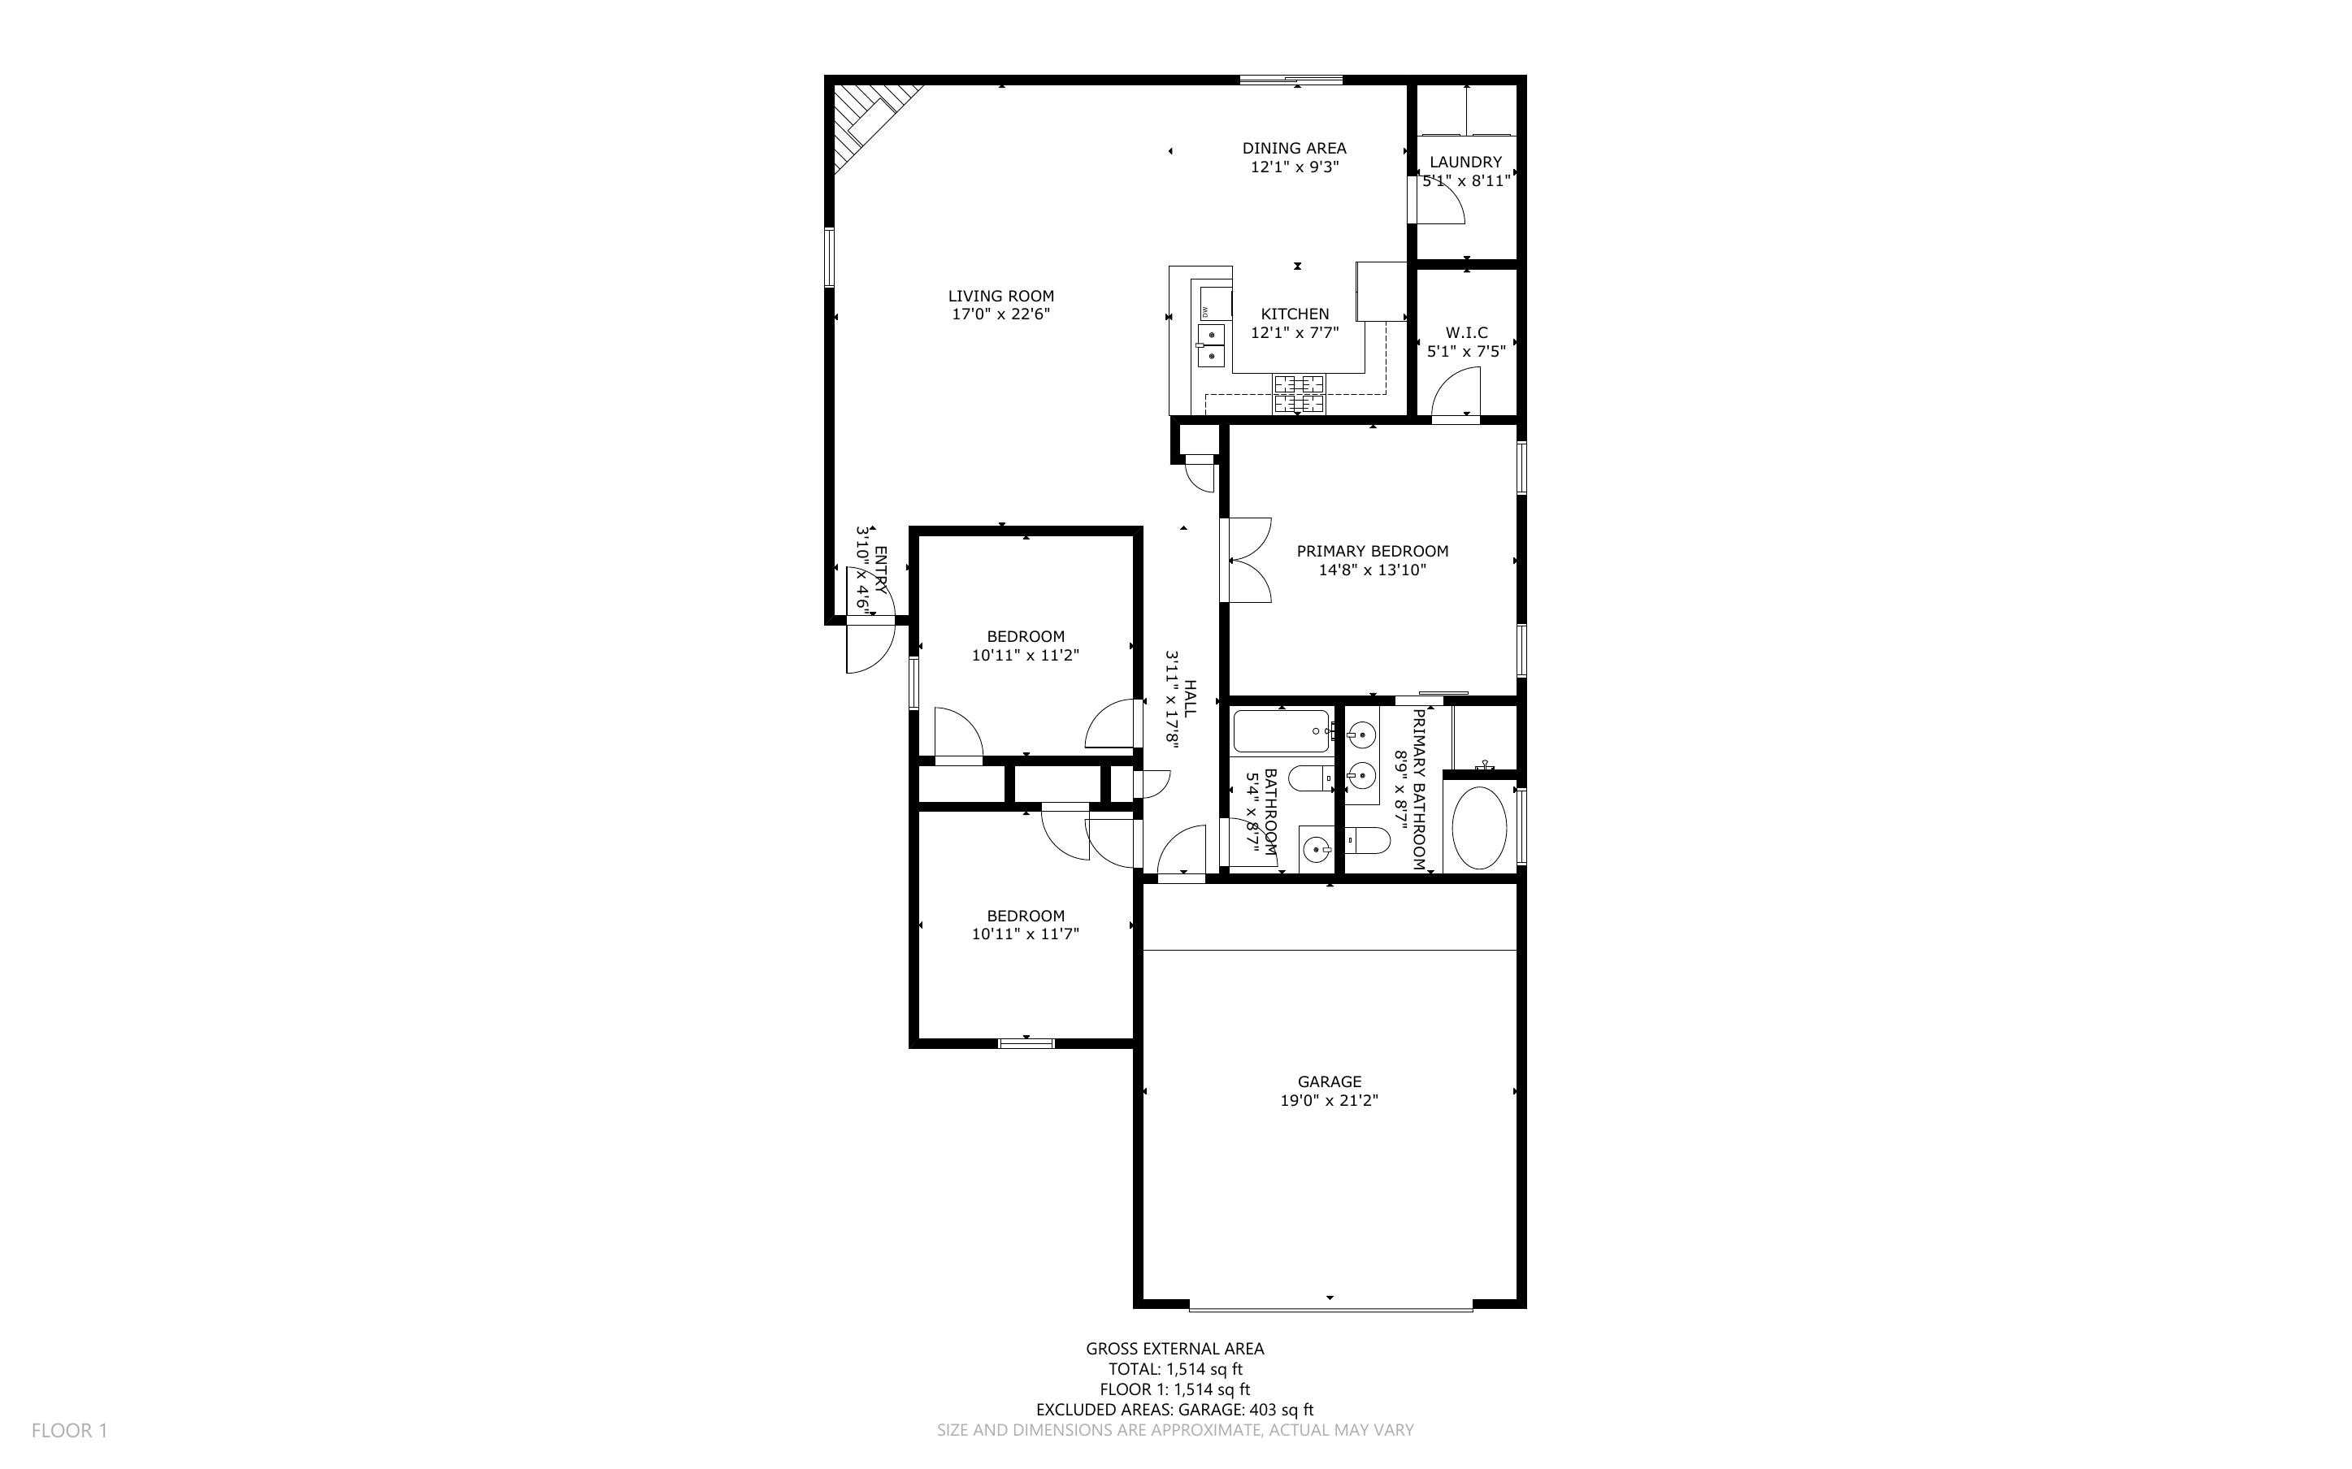
3 Beds 2 Baths 1,514 Sq.Ft. 9,583.2 Sq.Ft.

Description

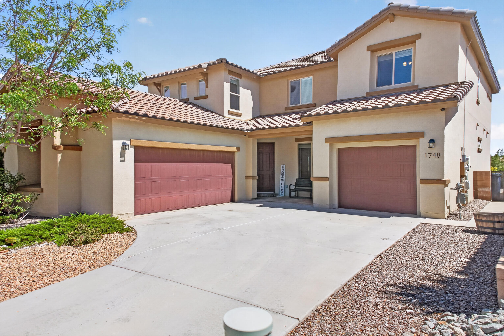
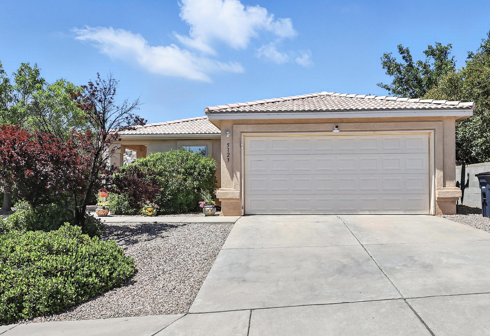
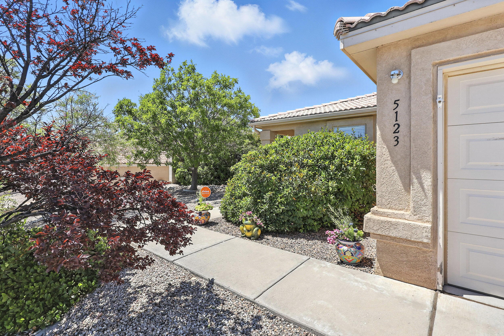
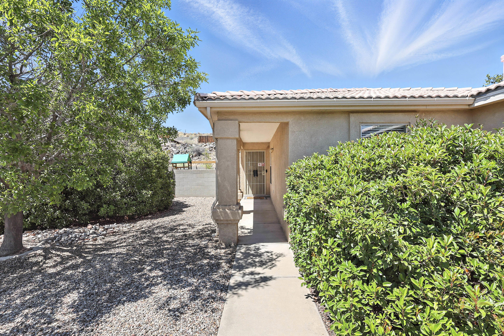
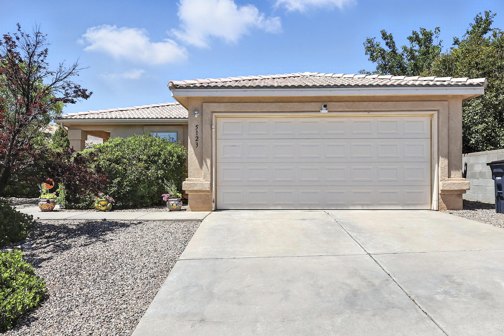
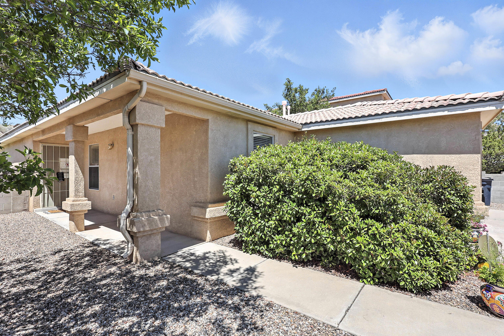
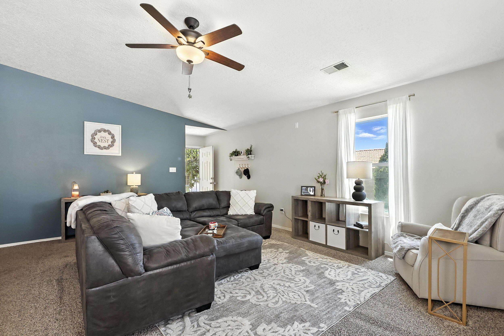
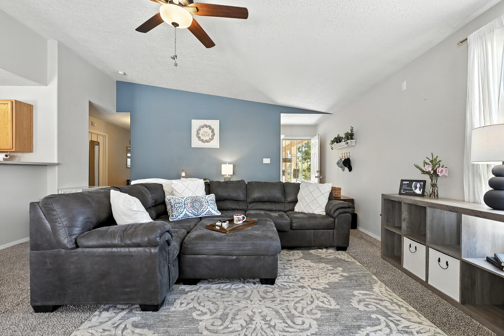
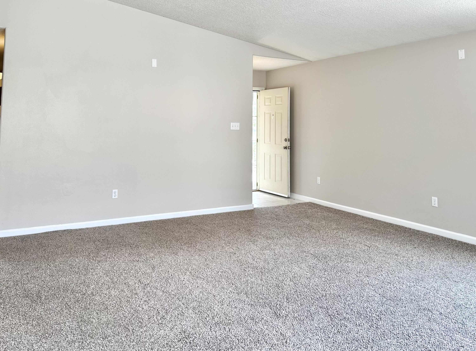
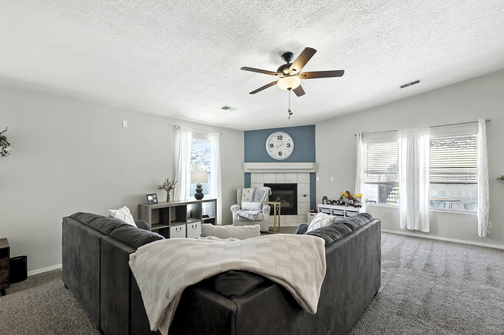
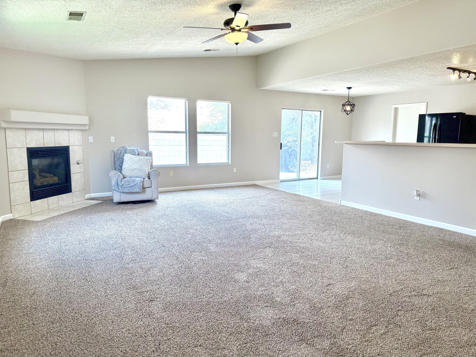
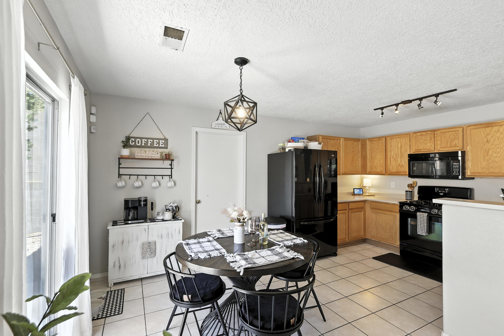
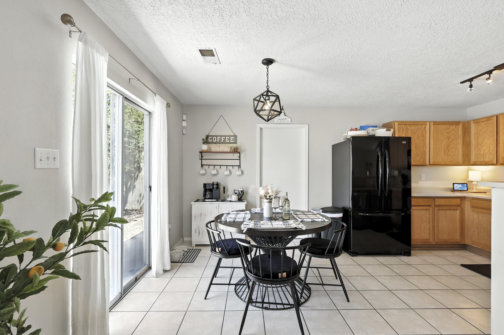
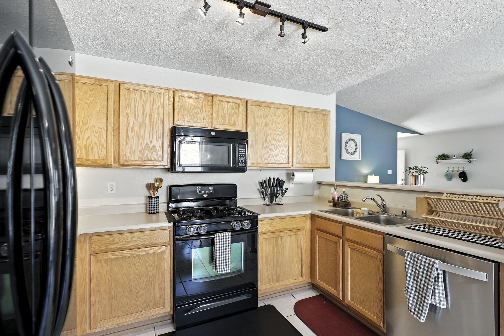
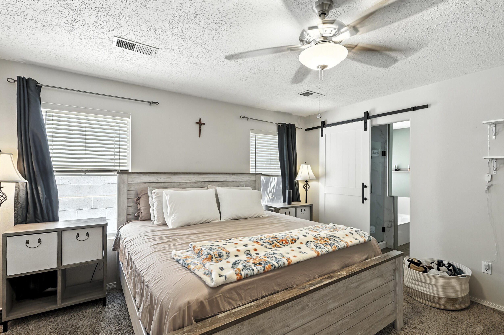
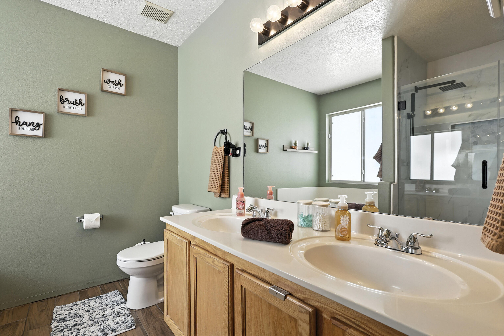
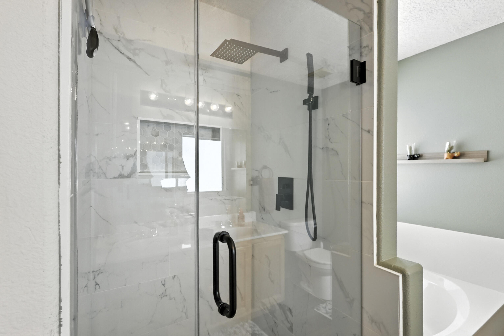
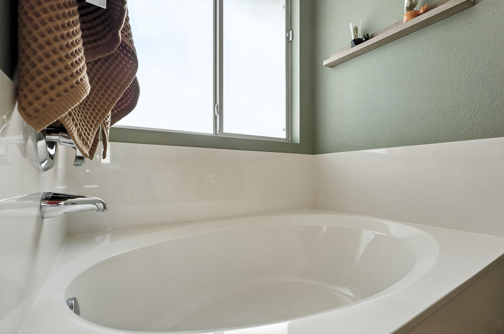
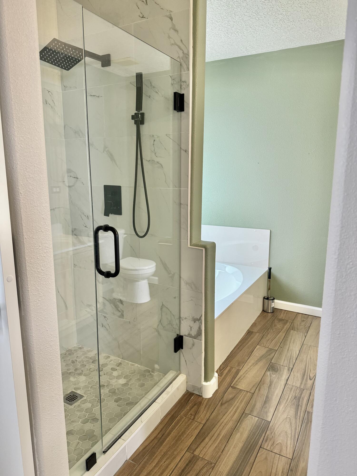
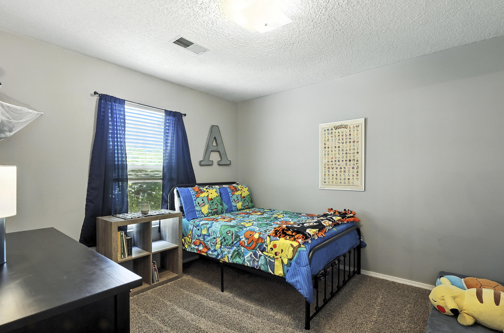
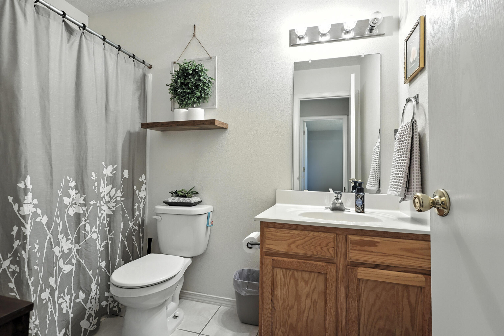
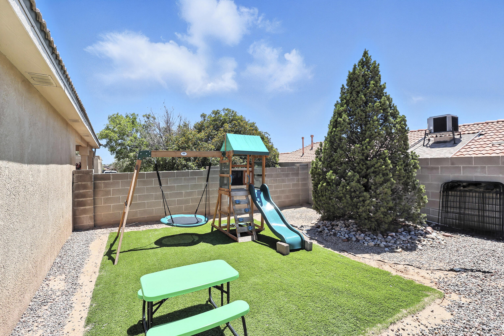
Welcome to this charming move-in-ready three bedroom two bathroom home in the desirable Tuscany Subdivision.Recent upgrades include a master bathroom walk in shower renovation, fresh paint and baseboards, updated refrigerated air, dishwasher, disposal, garage door motor, added security door and low maintenance turf! This home has an inviting layout with it's open concept kitchen/dining/family room space complete with gas log fireplace. All appliances stay! Located on a peaceful cul-de-sac and close to Rust Medical Center, Cottonwood Mall, excellent parks, restaurants and schools.

Share Property

Location

5123 Trevi Place NW, Albuquerque, NM 87114

Status

Sold

Date Sold

September 30, 2025
Antoinette Suina

Antoinette Suina

TITLE

Associate Broker

LICENSE

54645

Property Amenities

Interior
Laundry room Gas Dryer Hookup
Fireplace Gas Log
Appliances Dryer, Dishwasher, Free-Standing Gas Range, Microwave, Refrigerator, Washer
Flooring Carpet, Tile
Total Bedrooms: 3
Full Bathrooms: 2
Other Interior Features Ceiling Fan(s), Garden Tub/Roman Tub, Main Level Primary
Area & Lot
Total area 1,514 Sq.Ft.
Lot Area 9,583.2 Sq.Ft.
Living area 1,514 Sq.Ft.
MLS® ID 1087359
Year Built 1999
High School Cibola
Middle School James Monroe
Elementary School Sierra Vista
Architecture Styles Spanish/Mediterranean
Type Residential
Status Sold
Exterior
Stories 1
Air conditioning Refrigerated
Heat type Central, Forced Air, Natural Gas
Green Feature None
Disability Features None
Water Source Public
Garage Space 2.0
Sewer Public Sewer
Other Exterior Features Deck, Private Yard
Parking Attached, Garage
Lot Features Cul-De-Sac, Landscaped, Planned Unit Development, Trees, Views, Xeriscape
Roof Pitched, Tile
Utilities Electricity Connected, Natural Gas Connected, Sewer Connected, Water Connected
Finance
Price Upon Request

Albuquerque / Rio Rancho

Work With Us

If you are looking for a real estate company that is committed to providing its clients with the best possible experience, look no further than K2 Omni Pindrop. Contact us today to learn more!