Leave a Message

Thank you for your message. We will be in touch with you shortly.

6041 Davis Knoll
6041 Davis Knoll
6041 Davis Knoll
6041 Davis Knoll
6041 Davis Knoll
6041 Davis Knoll
6041 Davis Knoll
6041 Davis Knoll
6041 Davis Knoll
6041 Davis Knoll
6041 Davis Knoll
6041 Davis Knoll
6041 Davis Knoll
6041 Davis Knoll
6041 Davis Knoll
6041 Davis Knoll
6041 Davis Knoll
6041 Davis Knoll
6041 Davis Knoll
6041 Davis Knoll
6041 Davis Knoll
6041 Davis Knoll
6041 Davis Knoll
6041 Davis Knoll
6041 Davis Knoll
6041 Davis Knoll
6041 Davis Knoll
6041 Davis Knoll
6041 Davis Knoll
VIEW PHOTOS
Price Upon Request

6041 Davis Knoll

4 Beds 4 Baths 3,025 Sq.Ft. 4,620 Sq.Ft.

Description

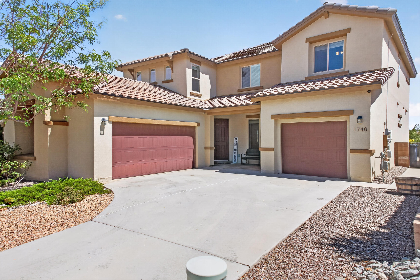
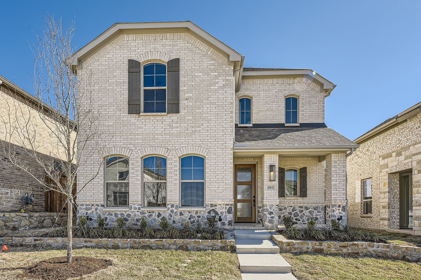
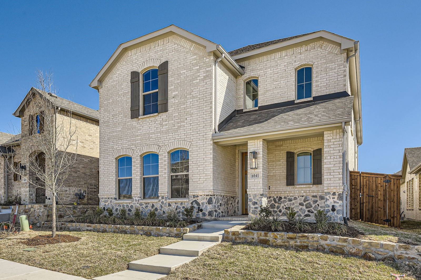
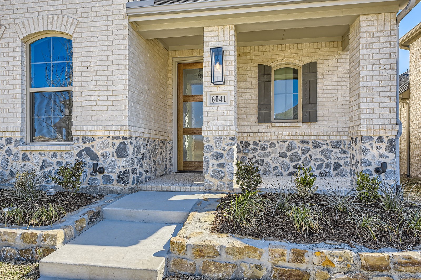
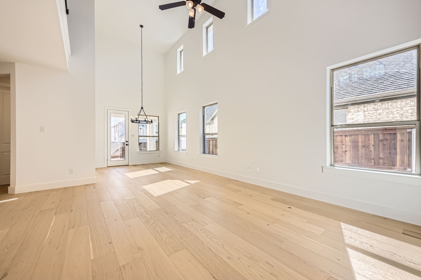
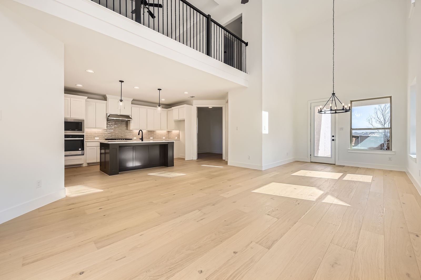
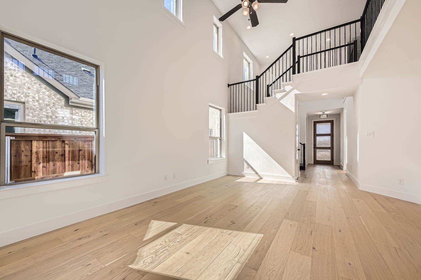
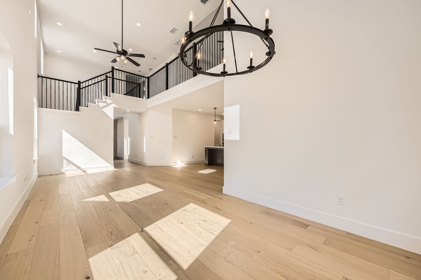
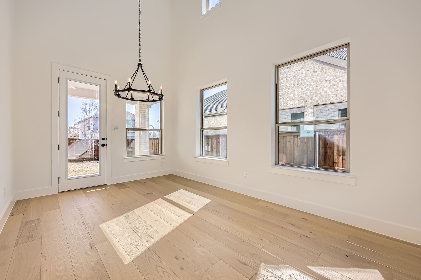
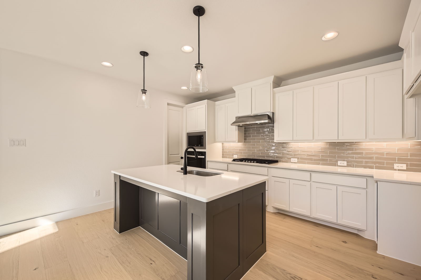
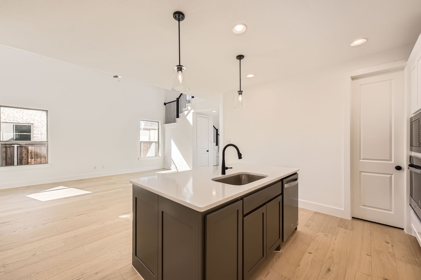
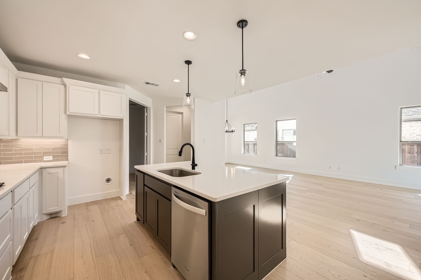
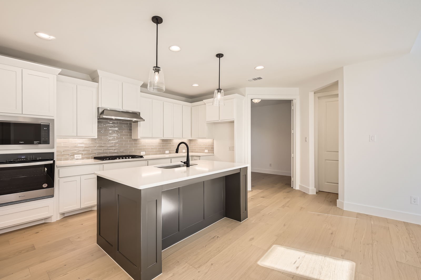
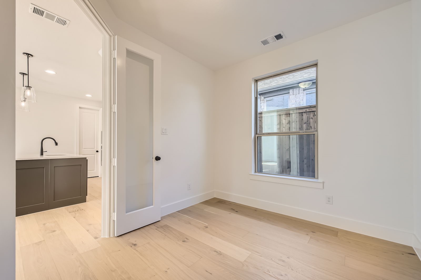
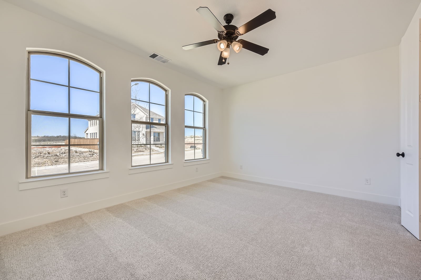
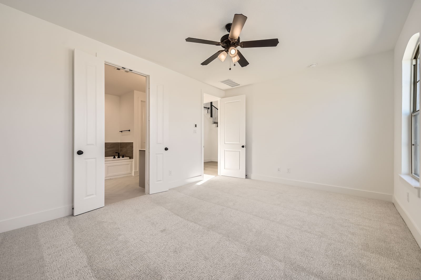
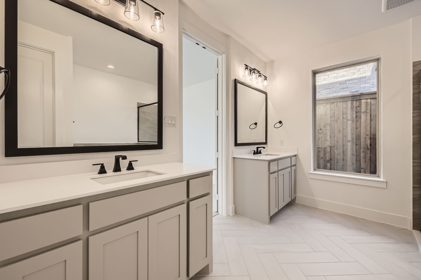
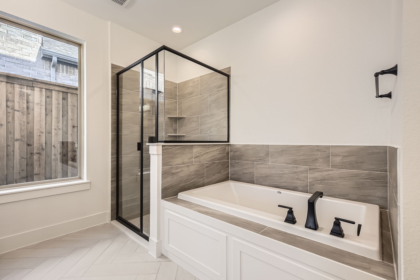
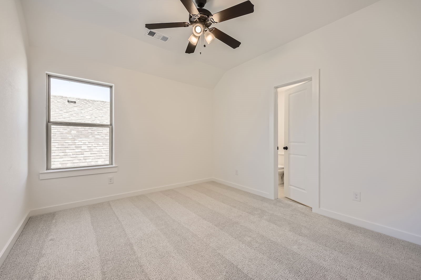
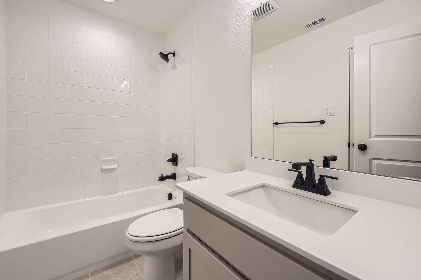
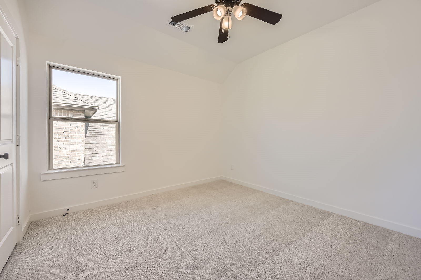
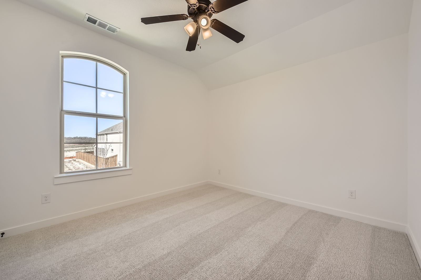
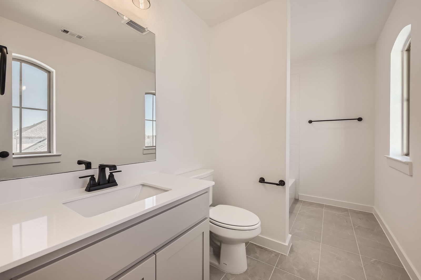
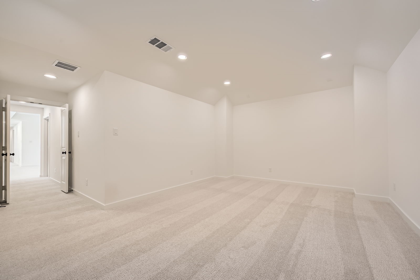
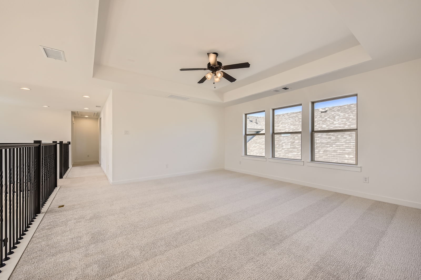
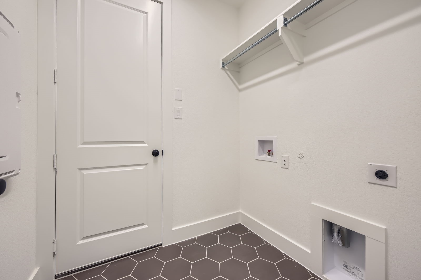
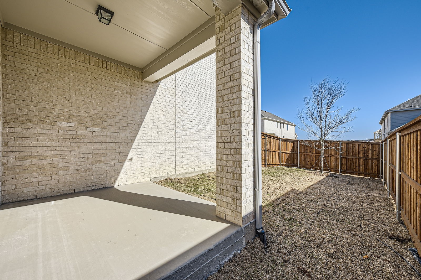
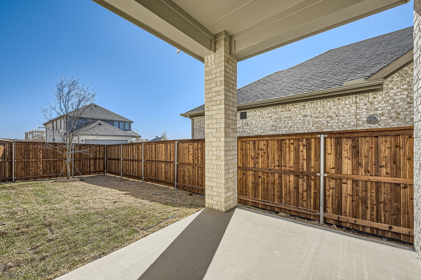
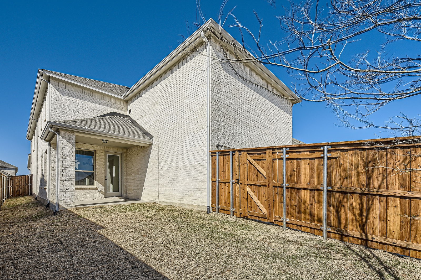
Welcome to the stunning model floor plan in the Ventana community of Fort Worth! This thoughtfully designed two-story home features 4 bedrooms, 3.5 baths, and exceptional spaces for living and entertaining. A separate study provides a private workspace, while the open-concept kitchen with an island flows into the living area and a covered outdoor living space, perfect for gatherings. The primary suite offers a spa-like bath with dual vanities, a walk-in shower, and a spacious walk-in closet. Upstairs, a game room with an open staircase, 3 bedrooms, 2 baths, and a large media room create endless possibilities for relaxation and fun. With a rear-entry 2-car garage and set on a 40'x110' homesite, this home is the epitome of modern elegance and functionality.

Share Property

Location

6041 Davis Knoll, Fort Worth, TX 76126

Status

Sold

Date Sold

September 4, 2025
Joey Romero

Joey Romero

TITLE

Associate Broker | Español | ABQ & Santa Fe

LICENSE

REC20240640

Property Amenities

Interior
Appliances Dishwasher, Gas Cooktop, Disposal, Microwave, Some Commercial Grade, Tankless Water Heater, Vented Exhaust Fan
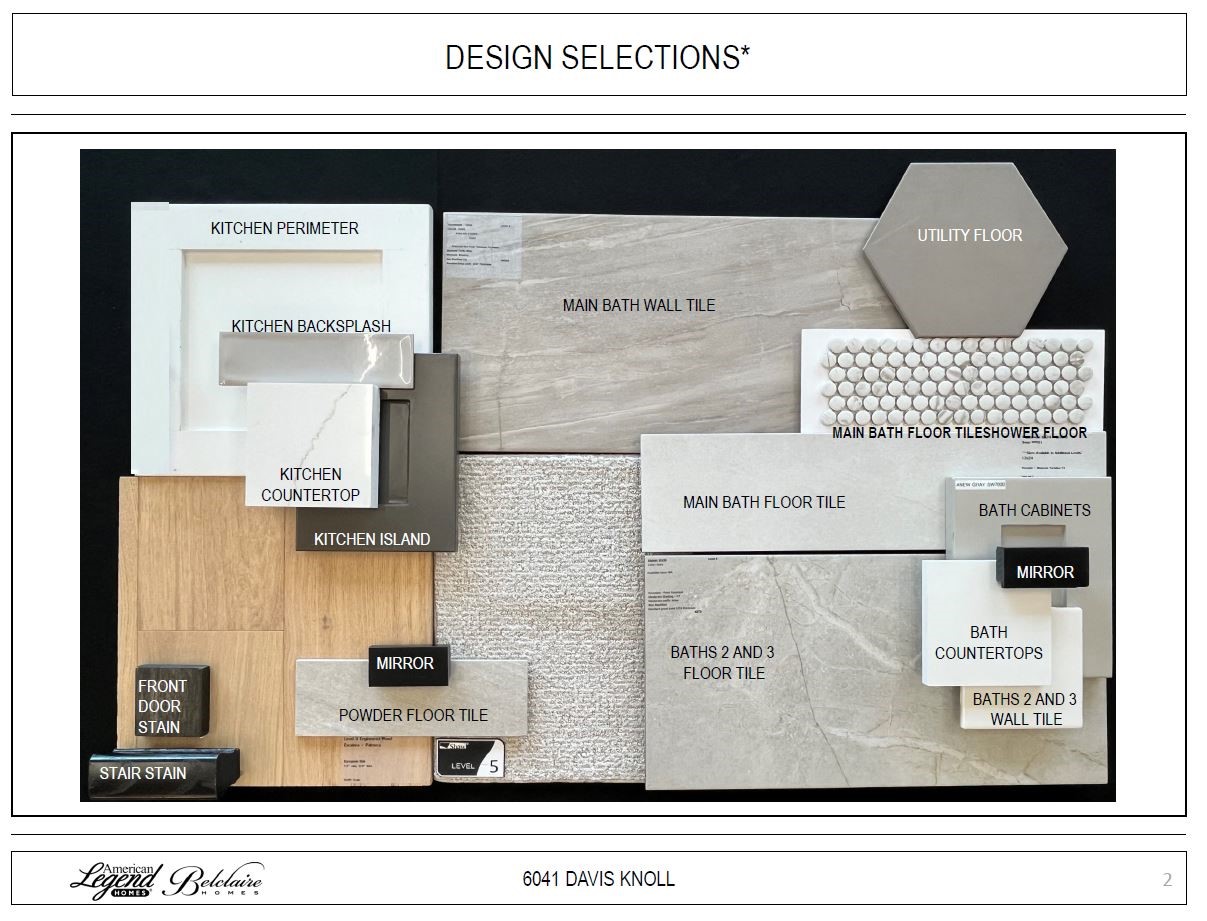
Flooring Carpet, Ceramic Tile, Hardwood
Total Bedrooms: 4
Half Bathrooms: 1
Full Bathrooms: 3
Other Interior Features Decorative/Designer Lighting Fixtures, High Speed Internet, Kitchen Island, Open Floorplan, Vaulted Ceiling(s), Walk-In Closet(s), Wired for Sound, Air Filtration
Area & Lot
Lot Area 4,620 Sq.Ft.
Living area 3,025 Sq.Ft.
MLS® ID 20783069
Year Built 2024
School District Fort Worth ISD
High School Benbrook
Middle School Benbrook
Elementary School Rolling Hills
Architecture Styles Traditional, Detached
Type Residential
Status Sold
Exterior
Stories 2
Pool None, Community
Air conditioning Attic Fan, Central Air, Ceiling Fan(s), Zoned
Heat type Central, Zoned
Water Source Public
Garage Space 2.0
Security Features Prewired, Carbon Monoxide Detector(s), Smoke Detector(s)
Sewer Public Sewer
Other Exterior Features Rain Gutters
Parking Alley Access, Garage, Garage Door Opener
Lot Features Interior Lot, Landscaped, Sprinkler System
Roof Composition
Utilities Cable Available, Sewer Available, Underground Utilities, Water Available
Finance
Price Upon Request

360 Virtual Tour

Take a tour of this property

Work With Us

If you are looking for a real estate company that is committed to providing its clients with the best possible experience, look no further than K2 Omni Pindrop. Contact us today to learn more!