Leave a Message

Thank you for your message. We will be in touch with you shortly.

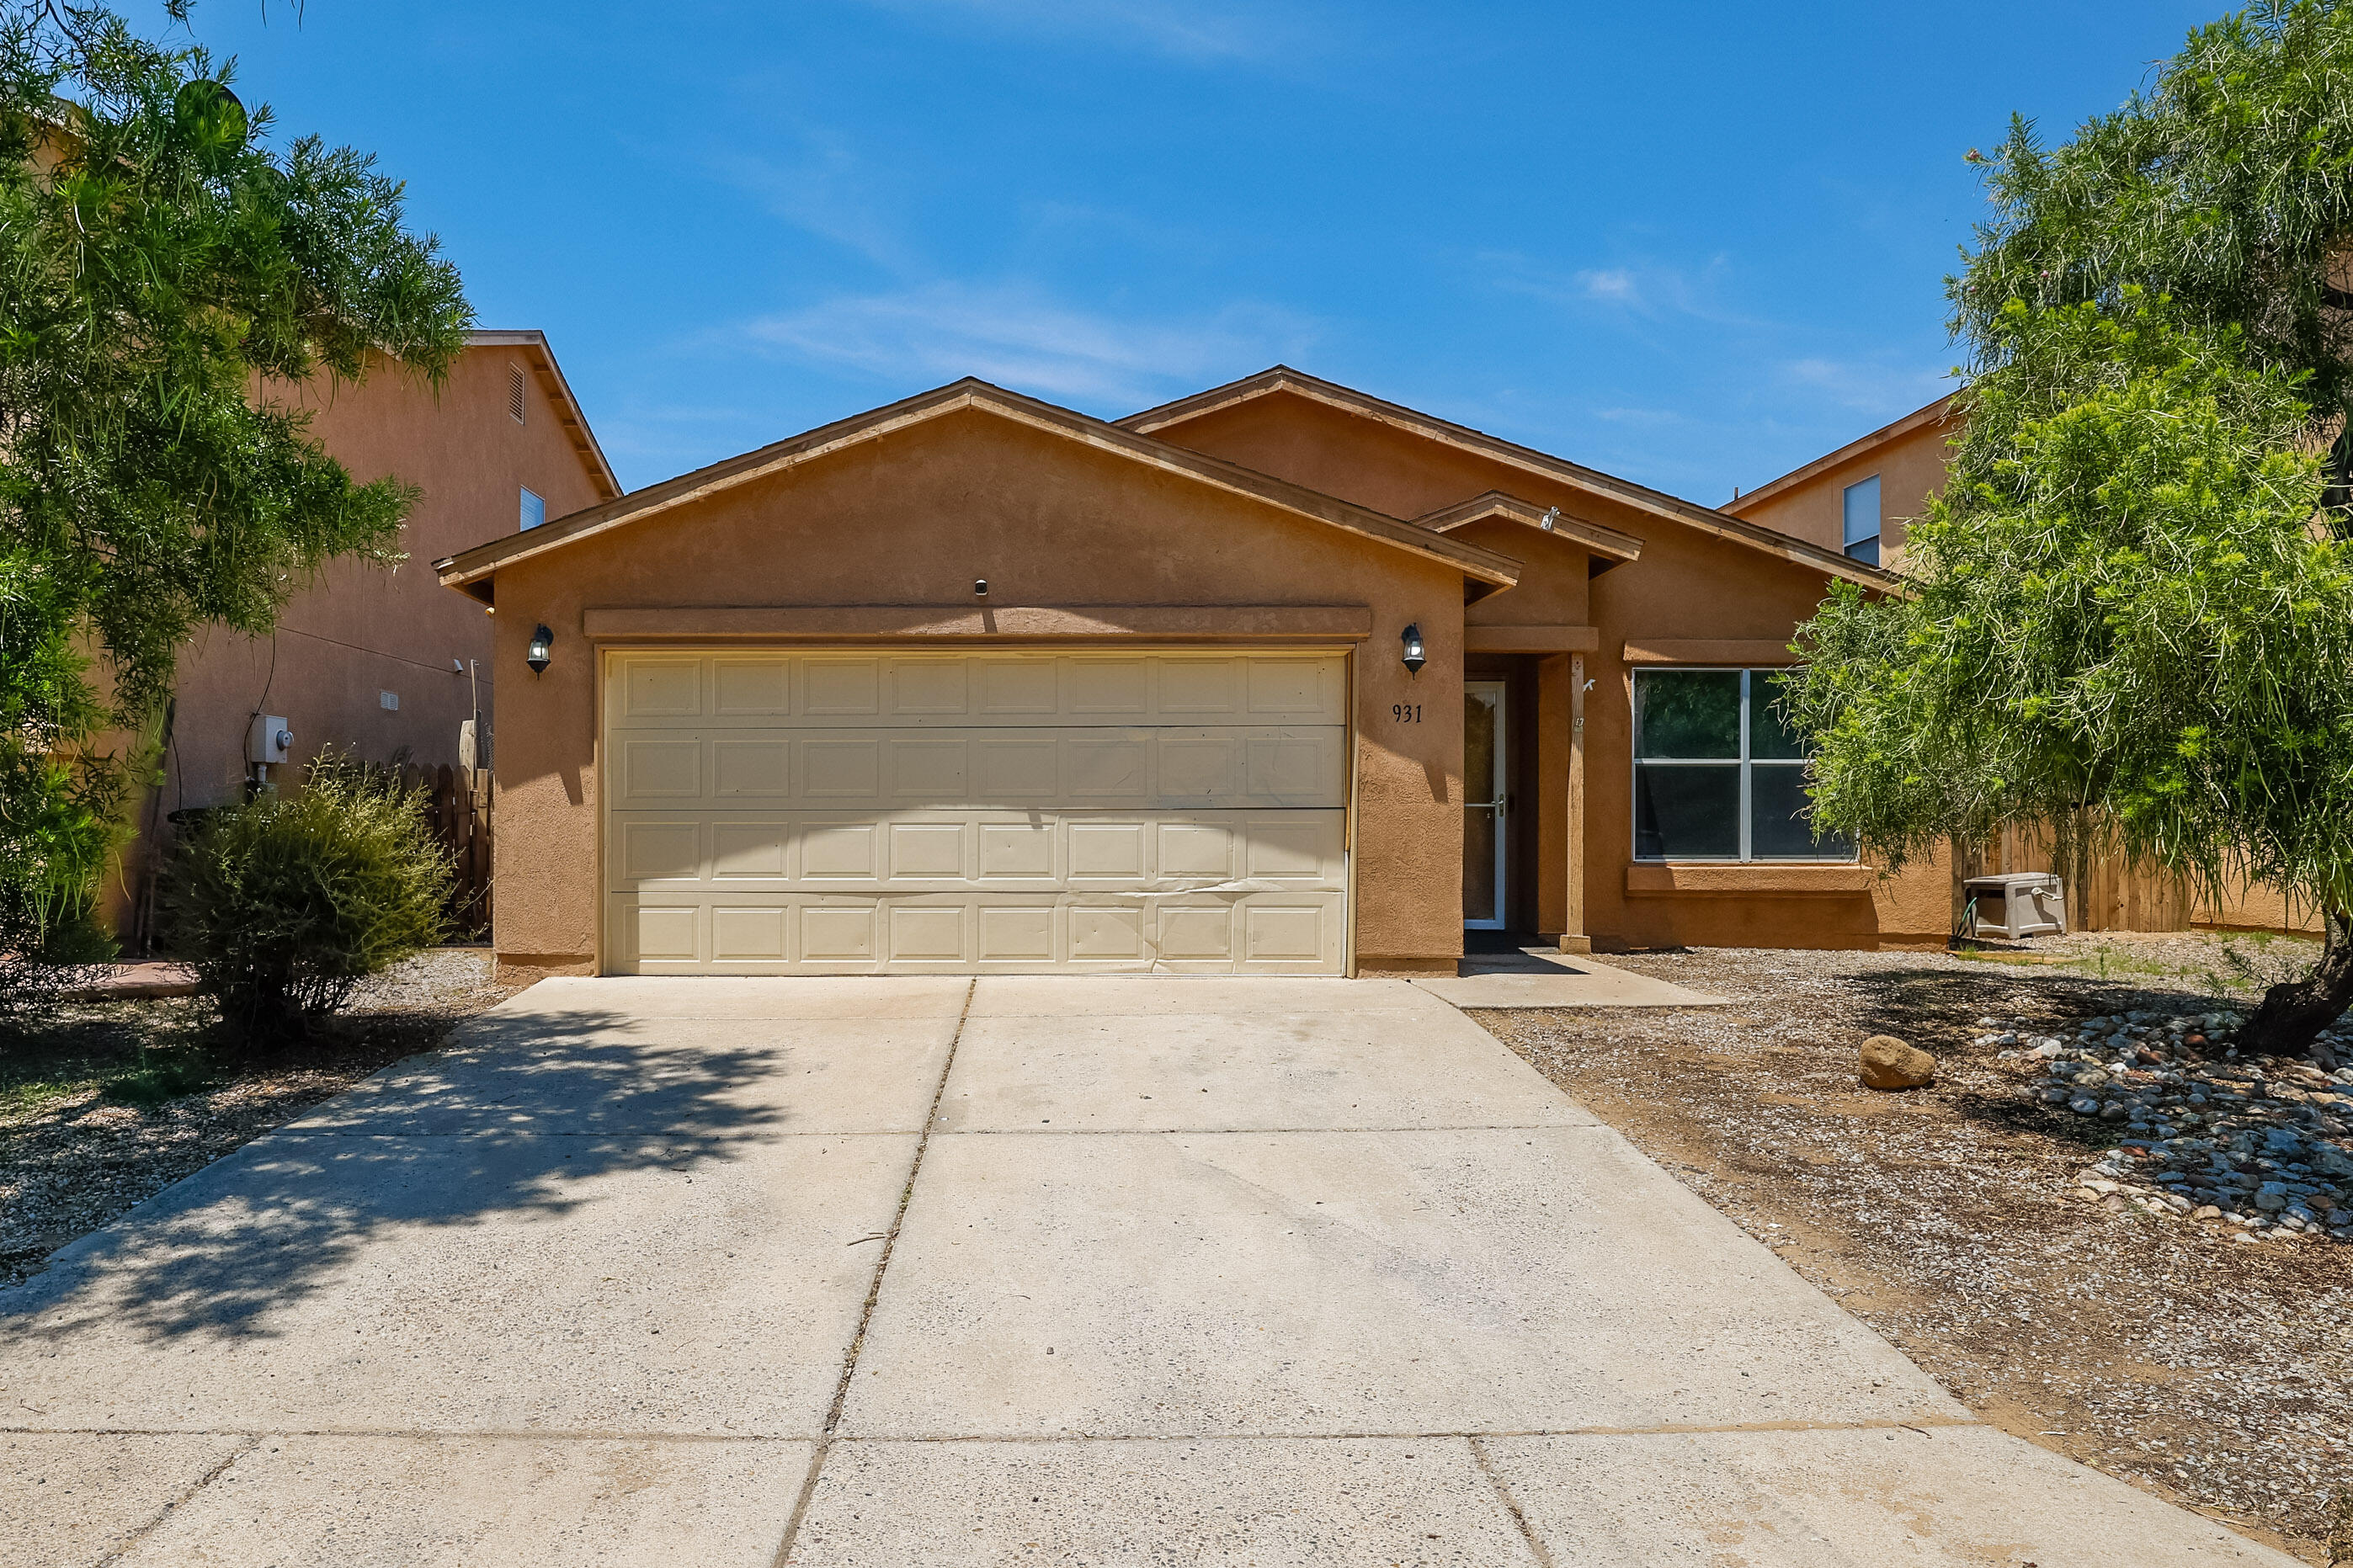
931 BLACKBIRD Drive SW
VIEW PHOTOS
Courtesy of EXP Realty LLC
Price Upon Request

931 BLACKBIRD Drive SW

3 Beds 2 Baths 1,503 Sq.Ft. 4,791.6 Sq.Ft.

Description

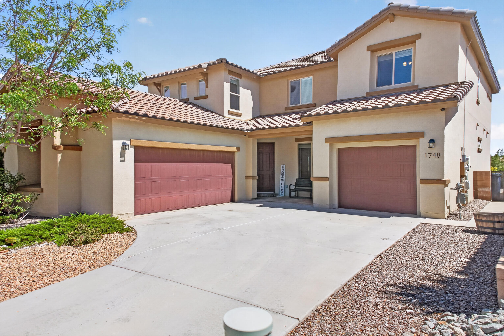
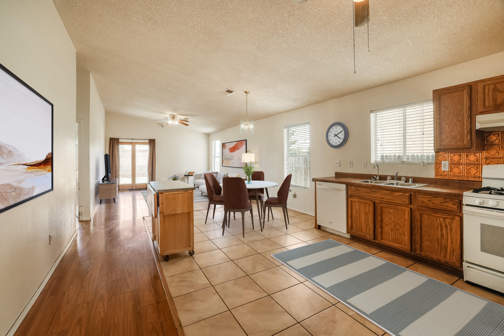
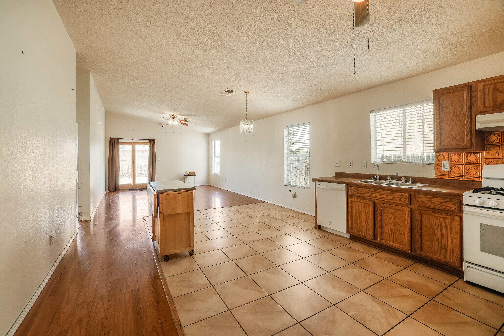
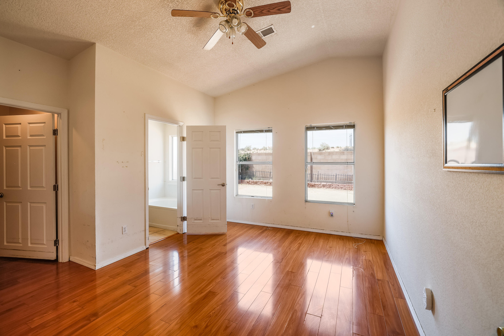
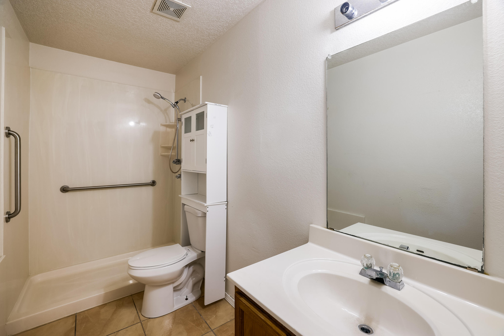
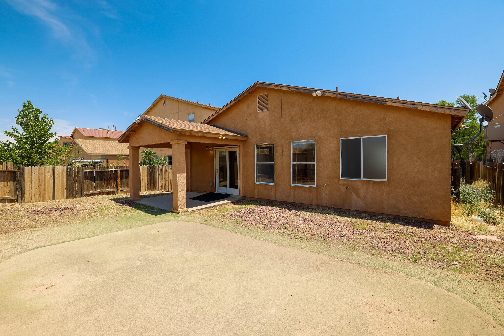
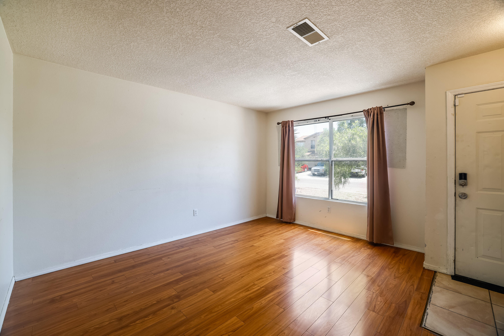
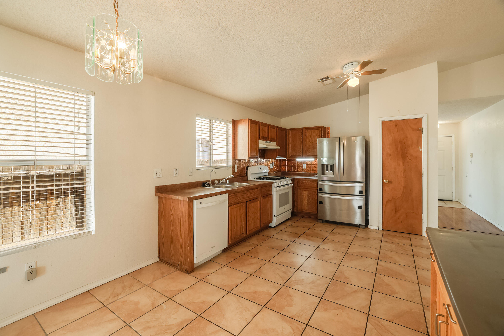
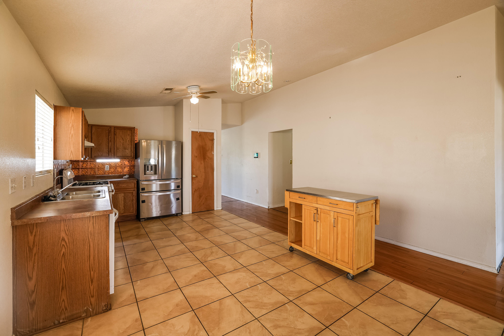
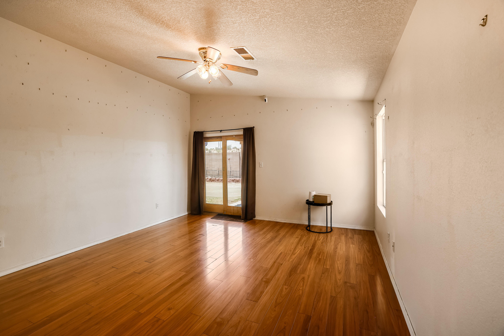
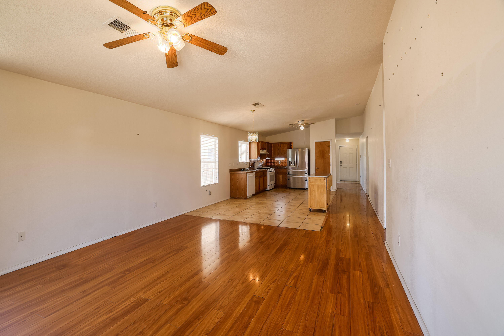
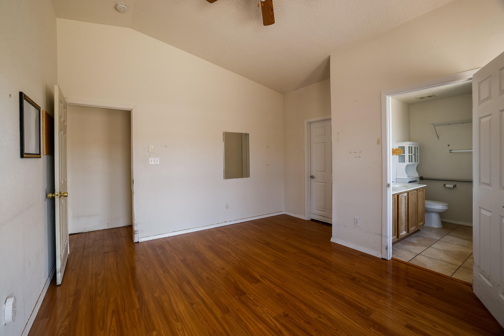
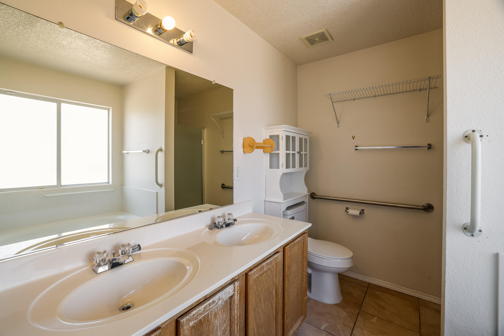
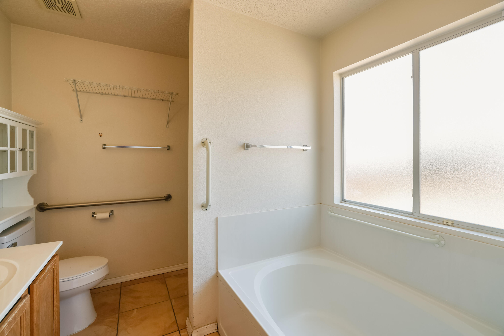
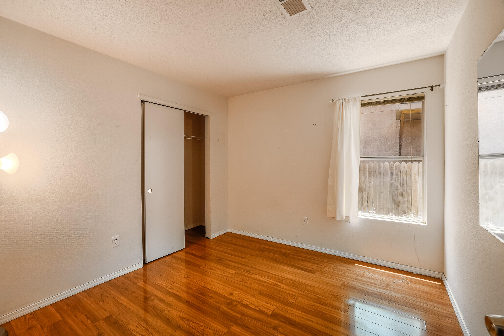
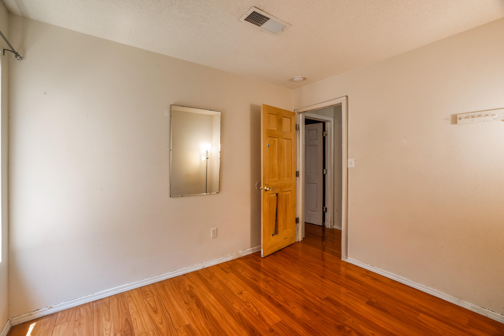
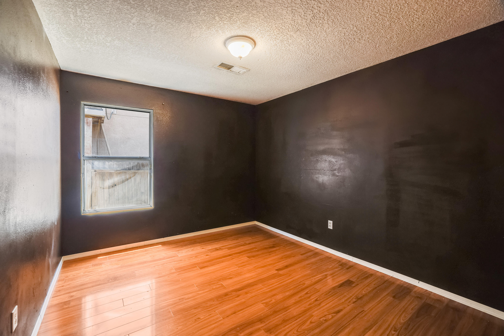
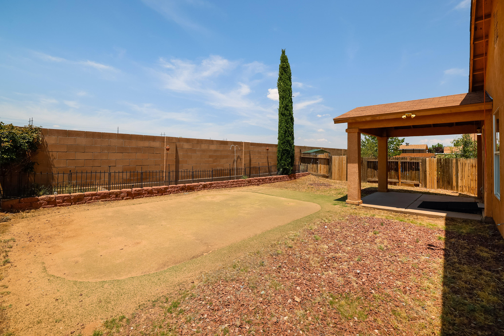
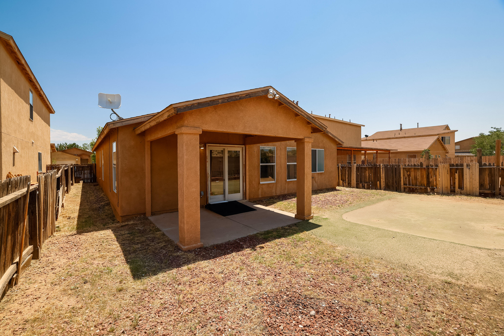
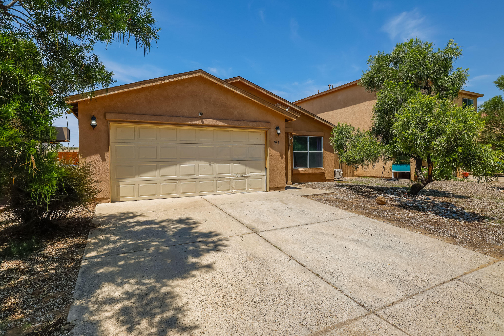
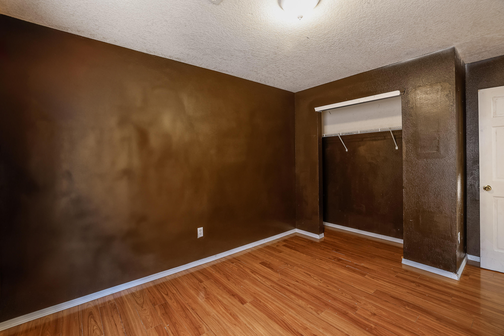
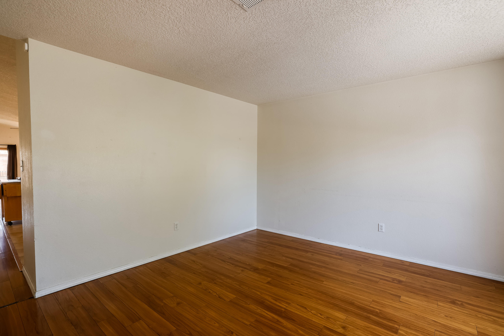
SHORT SALE APPROVED!! ACCEPTING BACK UP OFFERS. Welcome home! This 3-bed, 2-bath home is a blend of modern living and eco-friendly design. Featuring OWNED solar panels, this home ensures energy efficiency and significant cost savings. The open floor plan spans 1,503 sqft, offering ample room for both relaxation and entertainment. The property includes a refrigerated air 2-car garage with storage. Step outside to a walled backyard, a great for outdoor activities, gardening, or hosting gatherings with friends and family. This home offers easy access to local amenities, schools, Kirtland AFB and parks, making it an ideal choice for anyone looking to enjoy a balanced lifestyle.

Share Property

Location

931 BLACKBIRD Drive SW, Albuquerque, NM 87121

Status

Sold

Date Sold

January 14, 2025
Wendy Molina

Wendy Molina

TITLE

Associate Broker | Español

LICENSE

52734

Property Amenities

Interior
Laundry room Washer Hookup, Dryer Hookup, Electric Dryer Hookup
Appliances Dishwasher, Free-Standing Gas Range, Refrigerator, Range Hood
Flooring Laminate, Tile, Vinyl
Total Bedrooms: 3
Three-Quarter Bathrooms: 1
Full Bathrooms: 1
Other Interior Features Ceiling Fan(s), Dual Sinks, Family/Dining Room, Garden Tub/Roman Tub, Living/Dining Room, Main Level Primary, Tub Shower, Walk-In Closet(s)
Area & Lot
Total area 1,503 Sq.Ft.
Lot Area 4,791.6 Sq.Ft.
Living area 1,503 Sq.Ft.
MLS® ID 1067044
Year Built 2003
High School Atrisco Heritage
Middle School George I. Sanchez
Elementary School Carlos Rey
Type Residential
Status Sold
Exterior
Stories 1
Air conditioning Refrigerated
Heat type Central, Forced Air, Natural Gas
Green Feature None, Solar
Water Source Public
Garage Space 2.0
Sewer Public Sewer
Other Exterior Features Private Yard
Parking Attached, Finished Garage, Garage
Lot Features Landscaped, Planned Unit Development
Roof Pitched, Shingle
Utilities Electricity Connected, Natural Gas Connected, Sewer Connected, Water Connected
Finance
Price Upon Request

Albuquerque / Rio Rancho

Work With Us

If you are looking for a real estate company that is committed to providing its clients with the best possible experience, look no further than K2 Omni Pindrop. Contact us today to learn more!