Leave a Message

Thank you for your message. We will be in touch with you shortly.

1151 TULIP Road SE
1151 TULIP Road SE
1151 TULIP Road SE
1151 TULIP Road SE
1151 TULIP Road SE
1151 TULIP Road SE
1151 TULIP Road SE
1151 TULIP Road SE
1151 TULIP Road SE
1151 TULIP Road SE
1151 TULIP Road SE
1151 TULIP Road SE
1151 TULIP Road SE
1151 TULIP Road SE
1151 TULIP Road SE
1151 TULIP Road SE
1151 TULIP Road SE
1151 TULIP Road SE
1151 TULIP Road SE
1151 TULIP Road SE
1151 TULIP Road SE
1151 TULIP Road SE
1151 TULIP Road SE
1151 TULIP Road SE
1151 TULIP Road SE
1151 TULIP Road SE
1151 TULIP Road SE
1151 TULIP Road SE
1151 TULIP Road SE
1151 TULIP Road SE
1151 TULIP Road SE
1151 TULIP Road SE
1151 TULIP Road SE
1151 TULIP Road SE
1151 TULIP Road SE
1151 TULIP Road SE
1151 TULIP Road SE
1151 TULIP Road SE
1151 TULIP Road SE
1151 TULIP Road SE
1151 TULIP Road SE
1151 TULIP Road SE
1151 TULIP Road SE
1151 TULIP Road SE
1151 TULIP Road SE
1151 TULIP Road SE
1151 TULIP Road SE
1151 TULIP Road SE
1151 TULIP Road SE
1151 TULIP Road SE
1151 TULIP Road SE
1151 TULIP Road SE
1151 TULIP Road SE
1151 TULIP Road SE
1151 TULIP Road SE
1151 TULIP Road SE
1151 TULIP Road SE
VIEW PHOTOS
Courtesy of RE/MAX SELECT
Price Upon Request

1151 TULIP Road SE

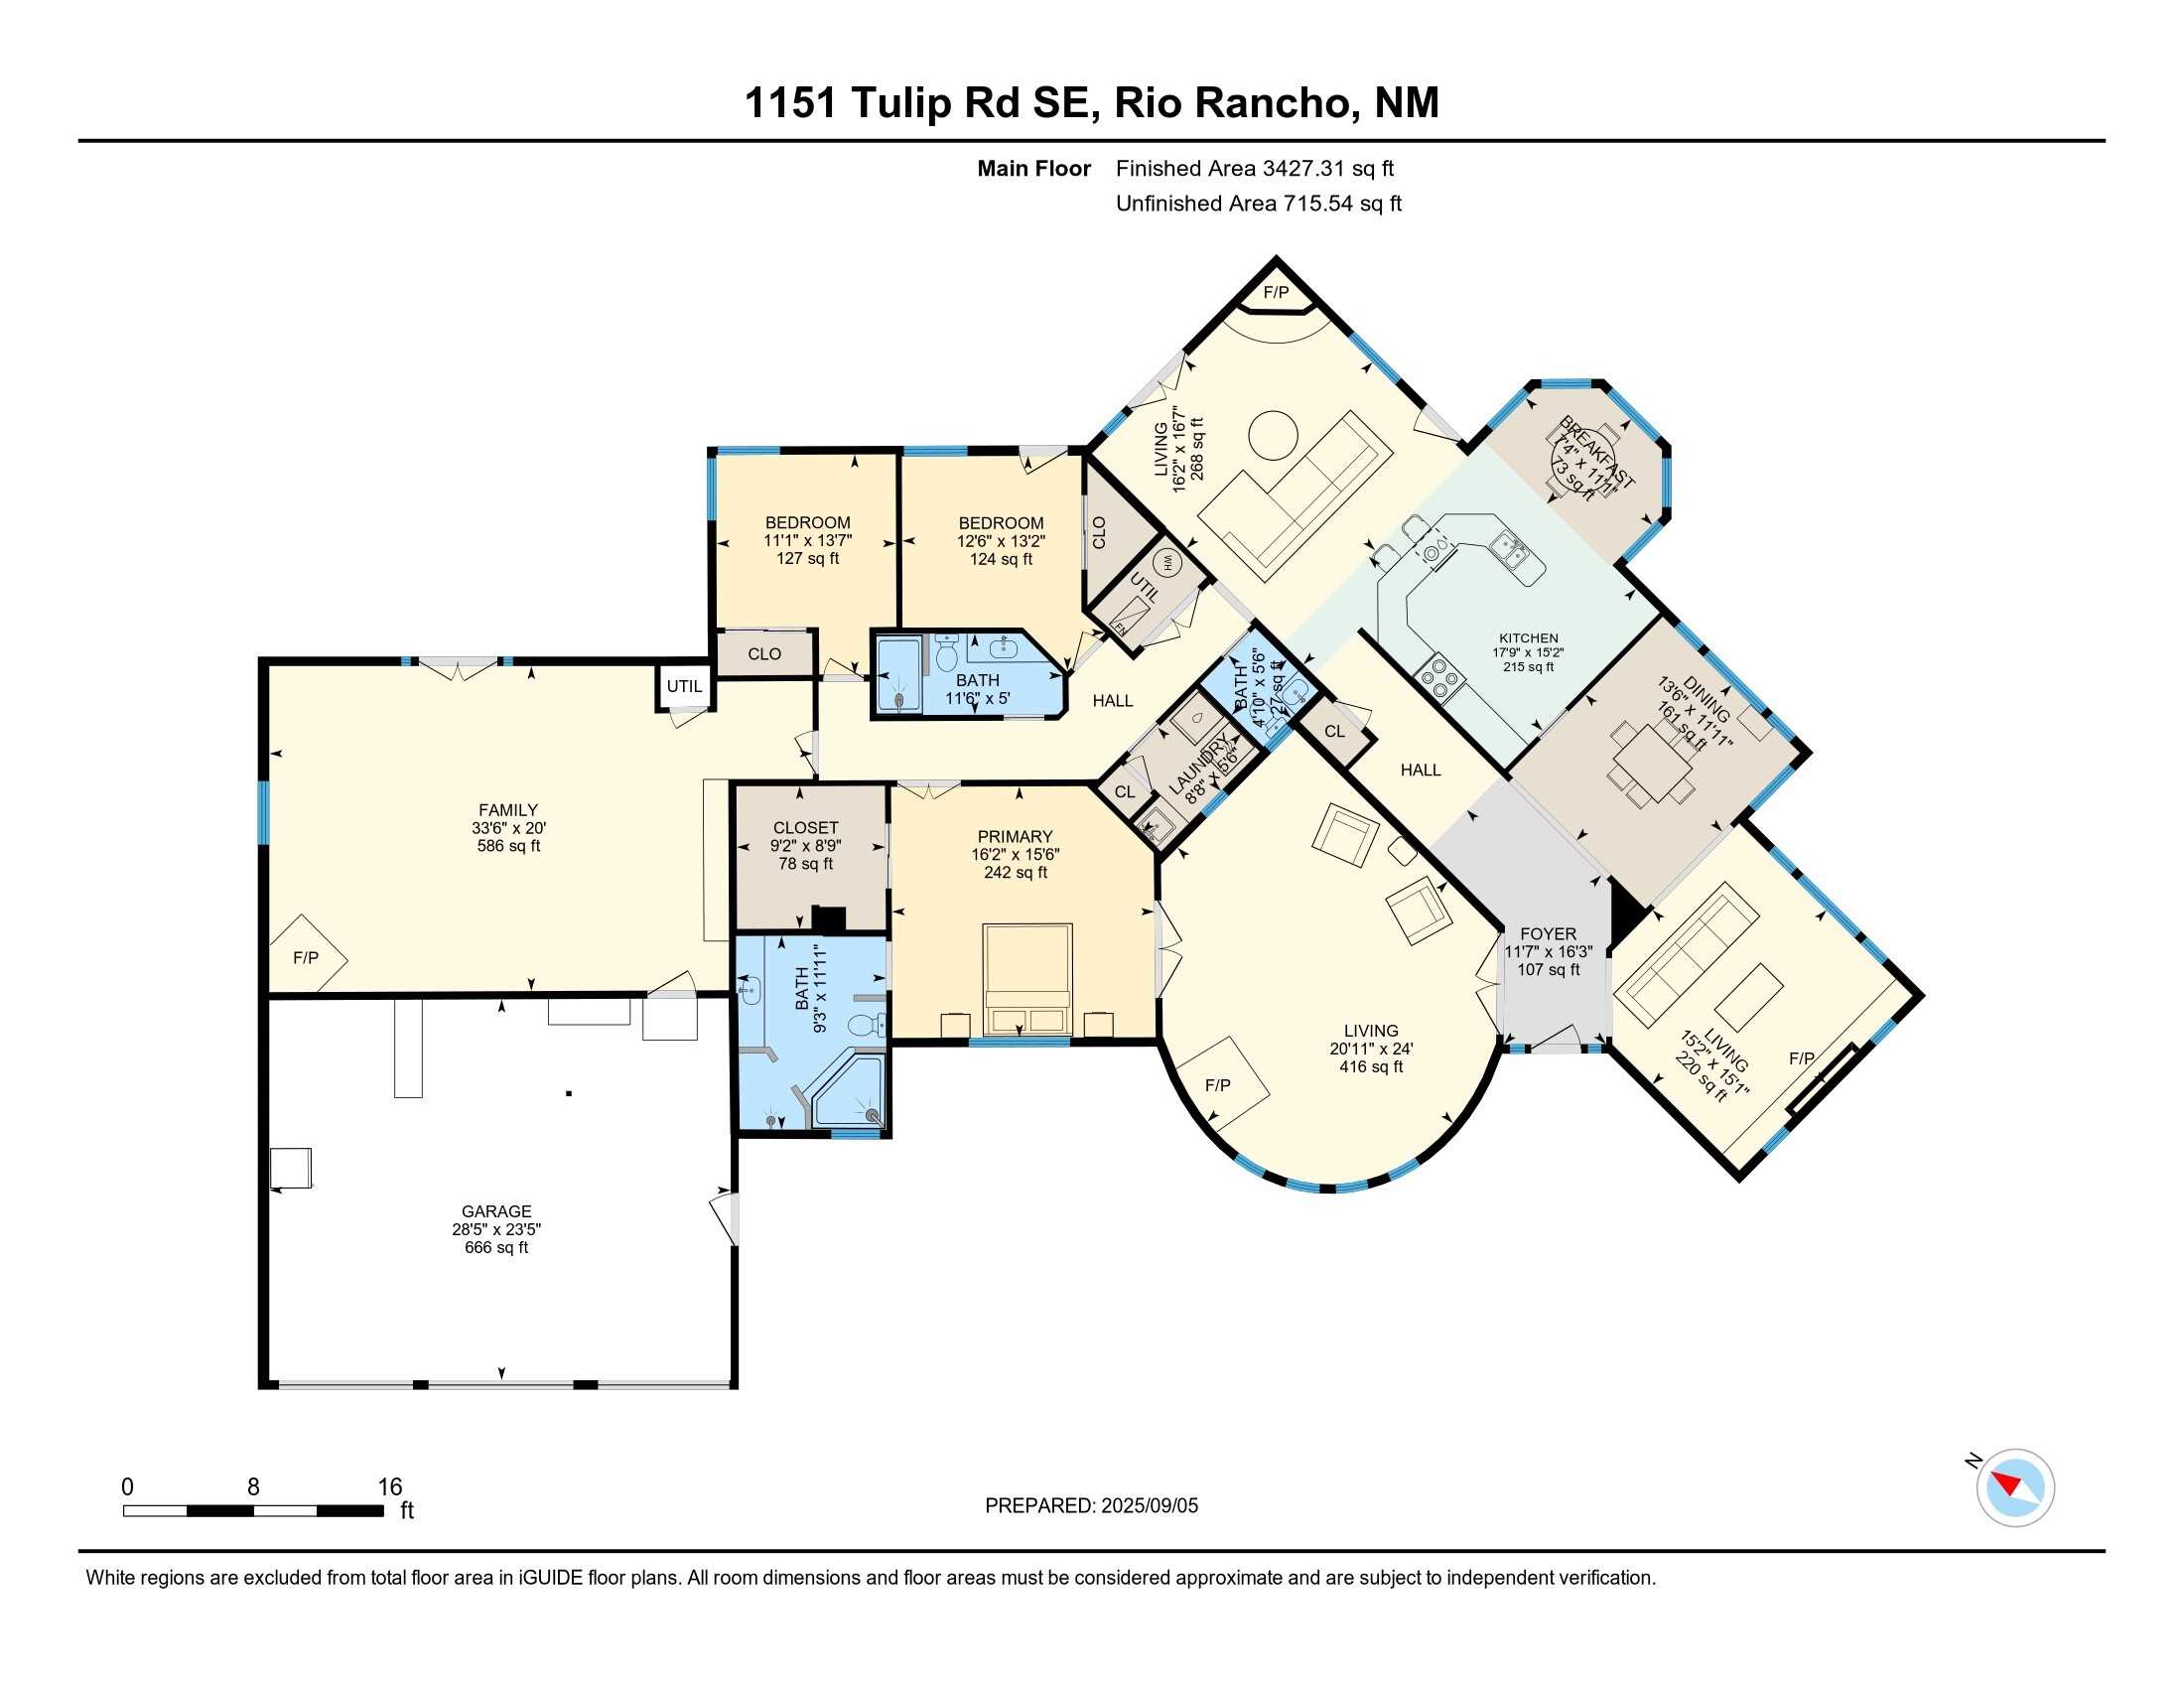
3 Beds 3 Baths 3,440 Sq.Ft. 1.41 Acres

Description

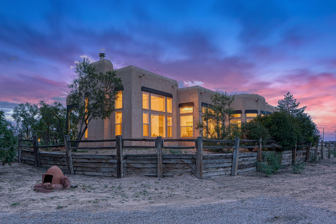
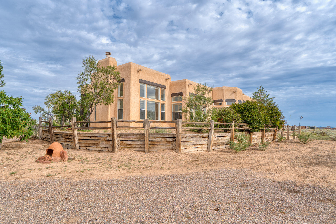
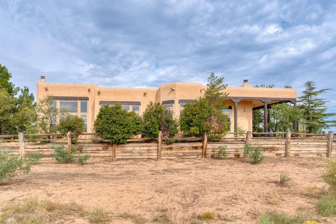
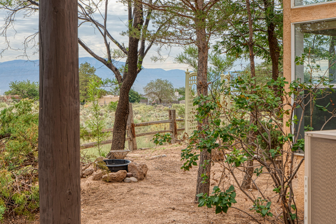
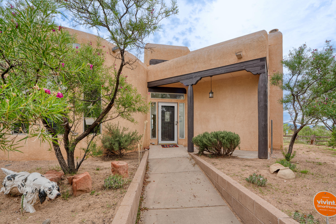
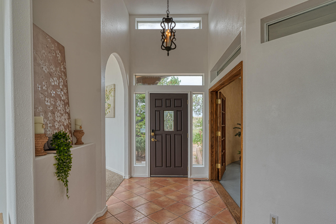
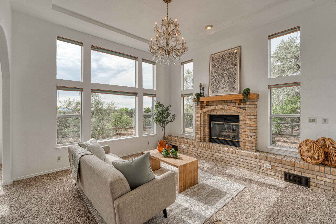
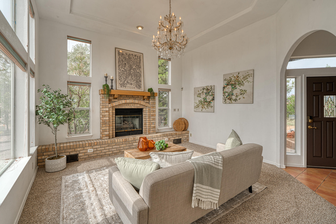
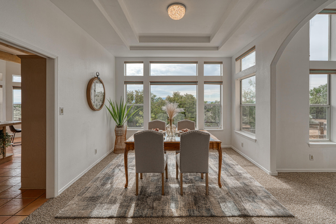
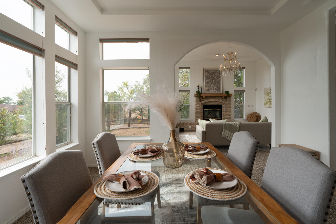
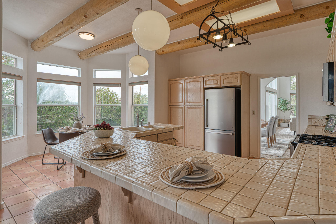
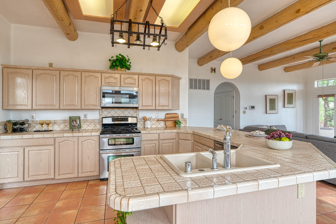
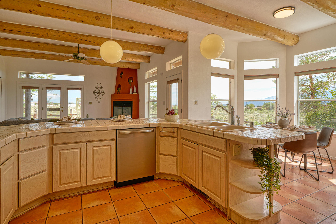
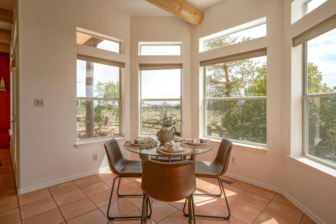
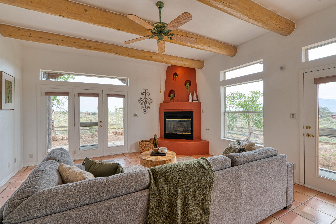
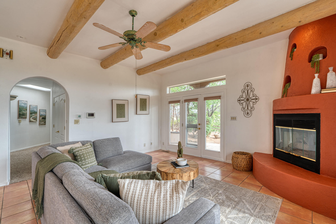
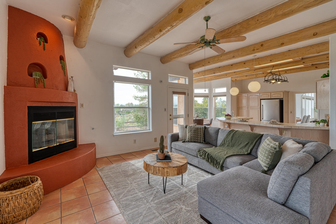
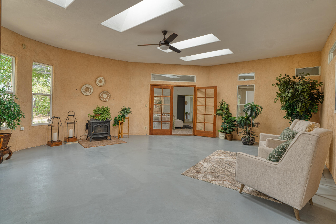
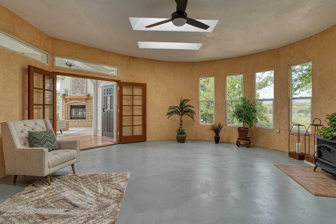
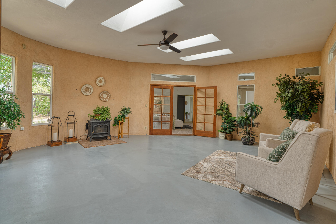
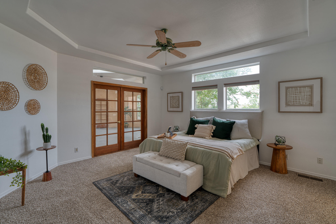
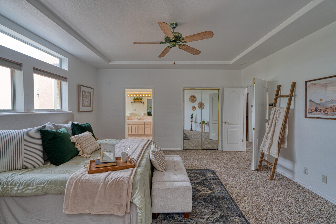
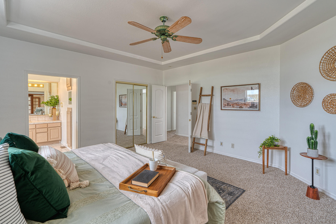
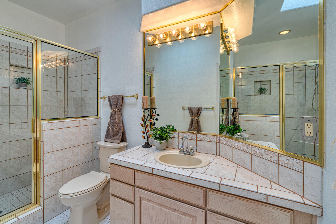
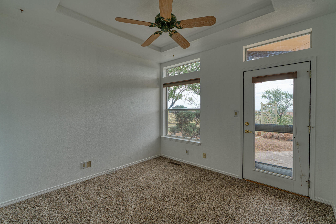
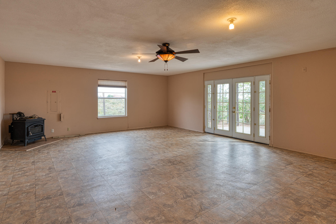
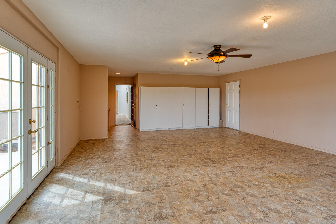
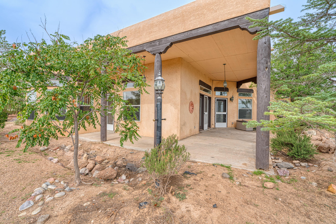
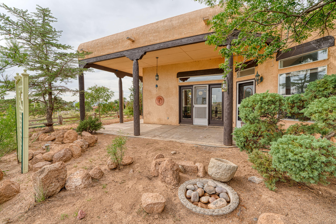
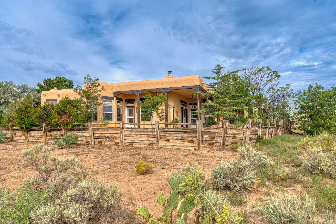
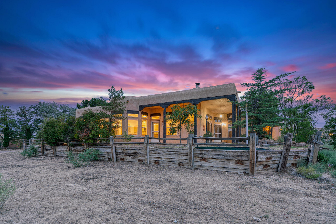
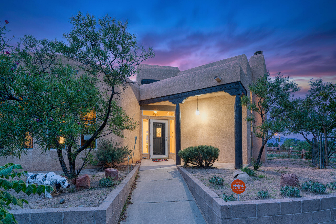
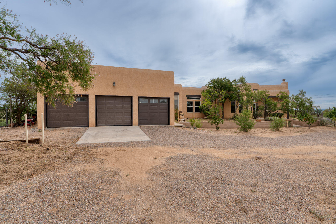
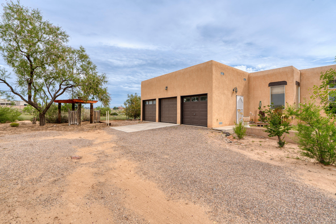
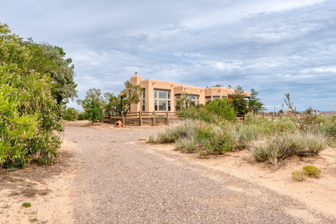
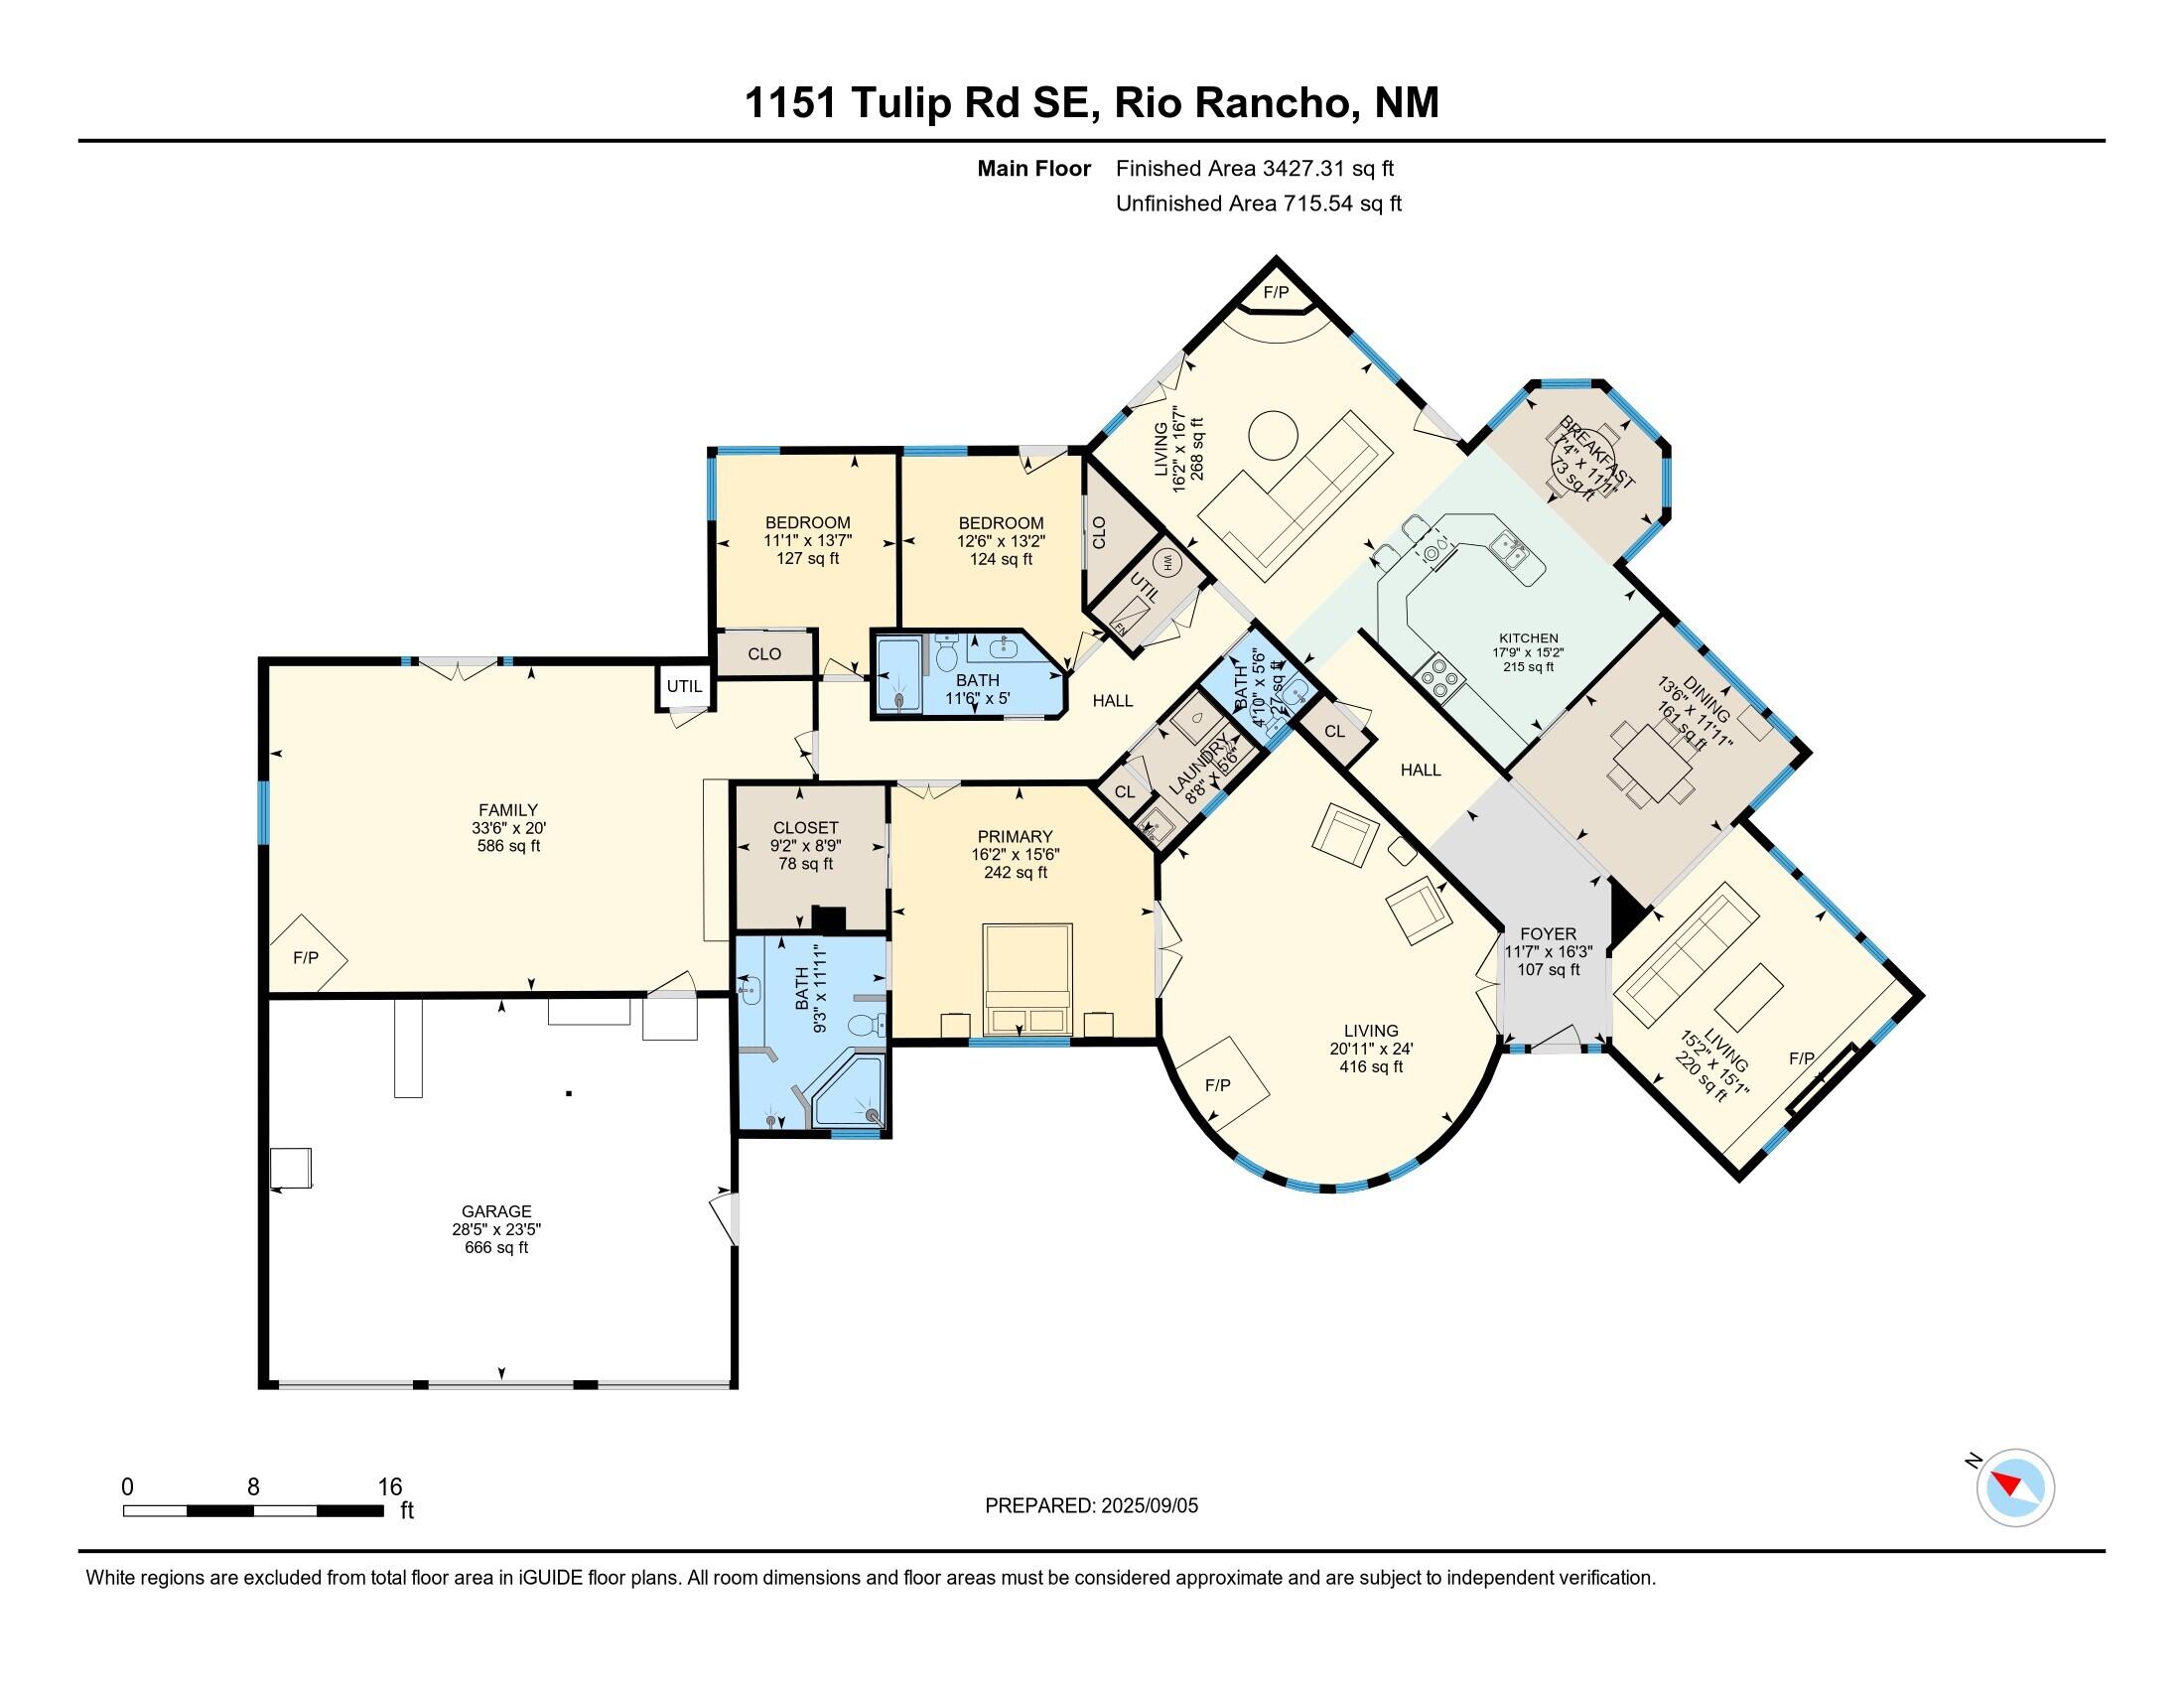
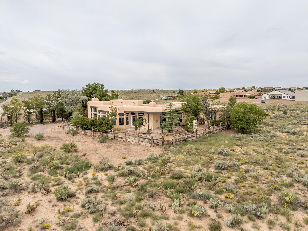
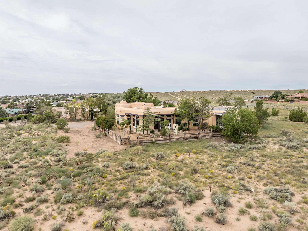
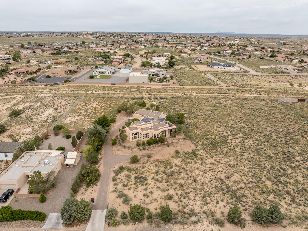
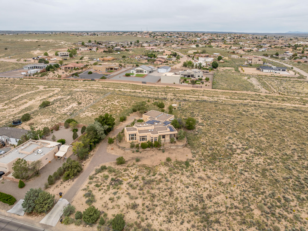
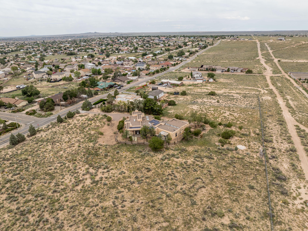
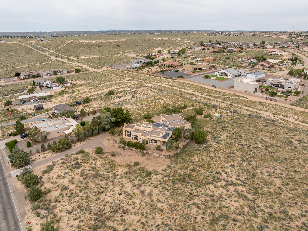
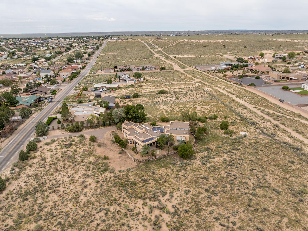
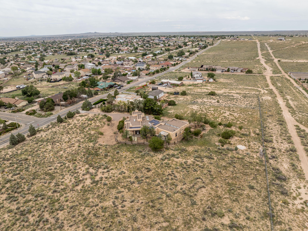
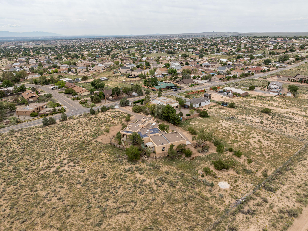
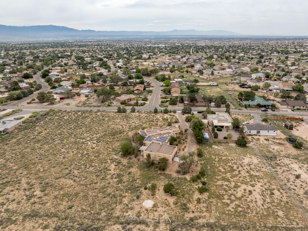
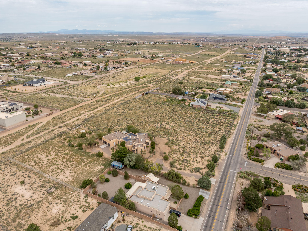
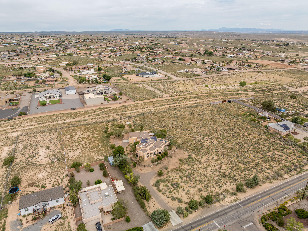
Timeless southwest Classic, built by Hinkle Custom Homes. One of a kind, southwest custom on 1.4 acres, infused with natural light coming from expansive windows in every room that showcase city lights and panoramic views of the Sandia Mountains.This extraordinary home was designed for easy living and relaxed entertainment, offering an open space kitchen/family room with a Kiva fireplace, a formal living and dining room, an atrium, and a 586 sq ft multi-use room...ideal for a studio, gallery, game room, or added living space, plus 666 sq ft garage with work and storage space.! The possibilities are endless! Low-cost energy with SunRun Solar panels that will transfer to new owner at closing.

Share Property

Location

1151 TULIP Road SE, Rio Rancho, NM 87124

Status

Sold

Date Sold

November 24, 2025
Deeanna Maes

Deeanna Maes

TITLE

Associate Broker

LICENSE

52341

Property Amenities

Interior
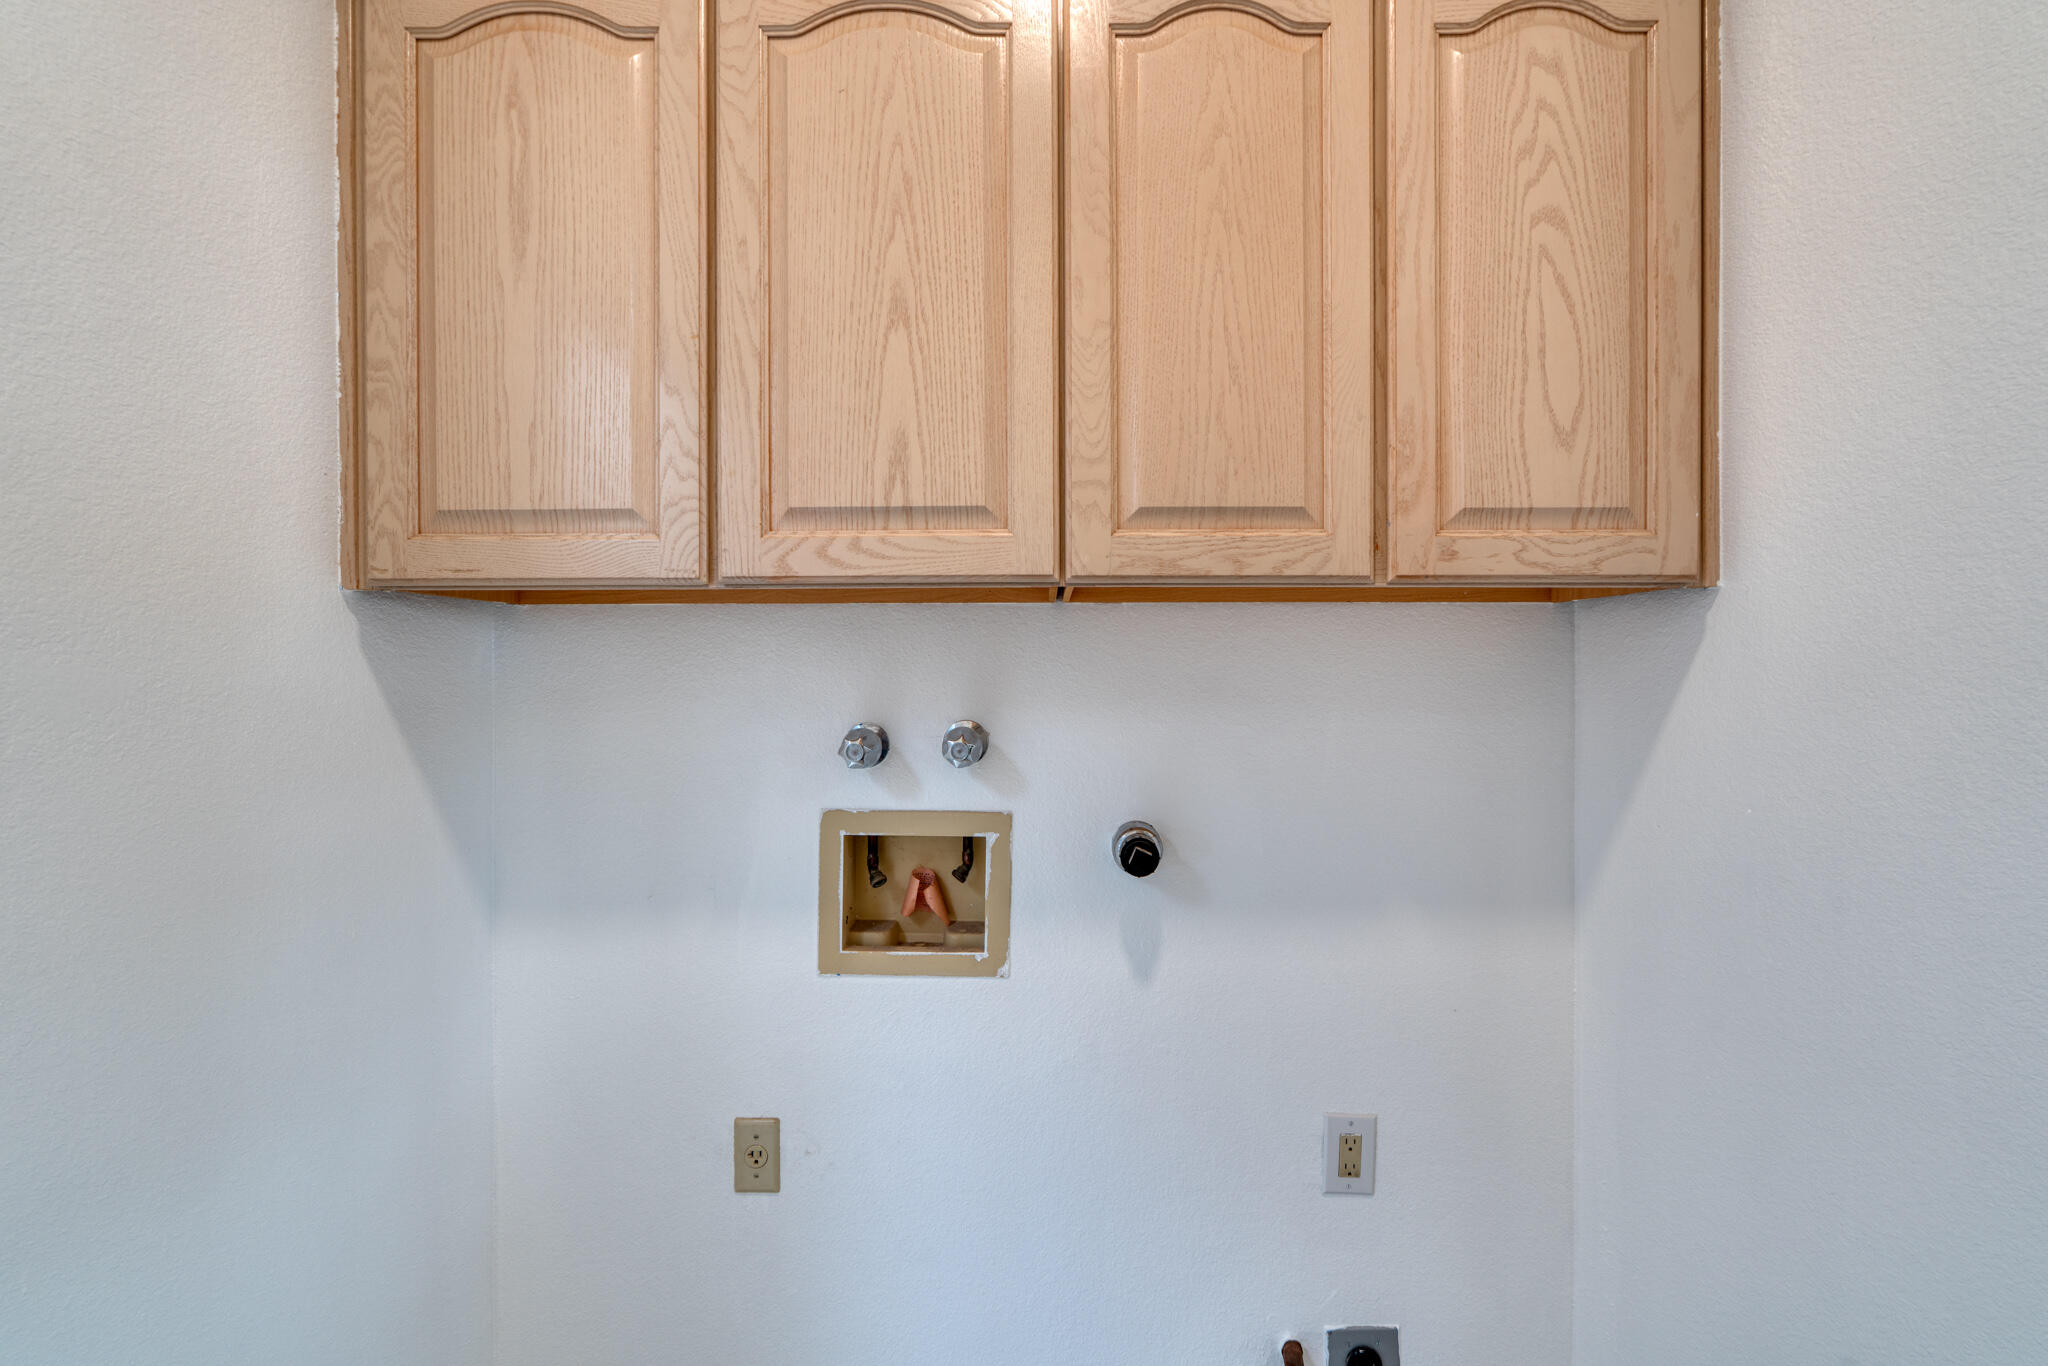
Laundry room Gas Dryer Hookup, Washer Hookup, Dryer Hookup, Electric Dryer Hookup
Fireplace Custom, Glass Doors, Kiva
Appliances Dishwasher, Free-Standing Gas Range
Flooring Carpet, Tile
Total Bedrooms: 3
Half Bathrooms: 1
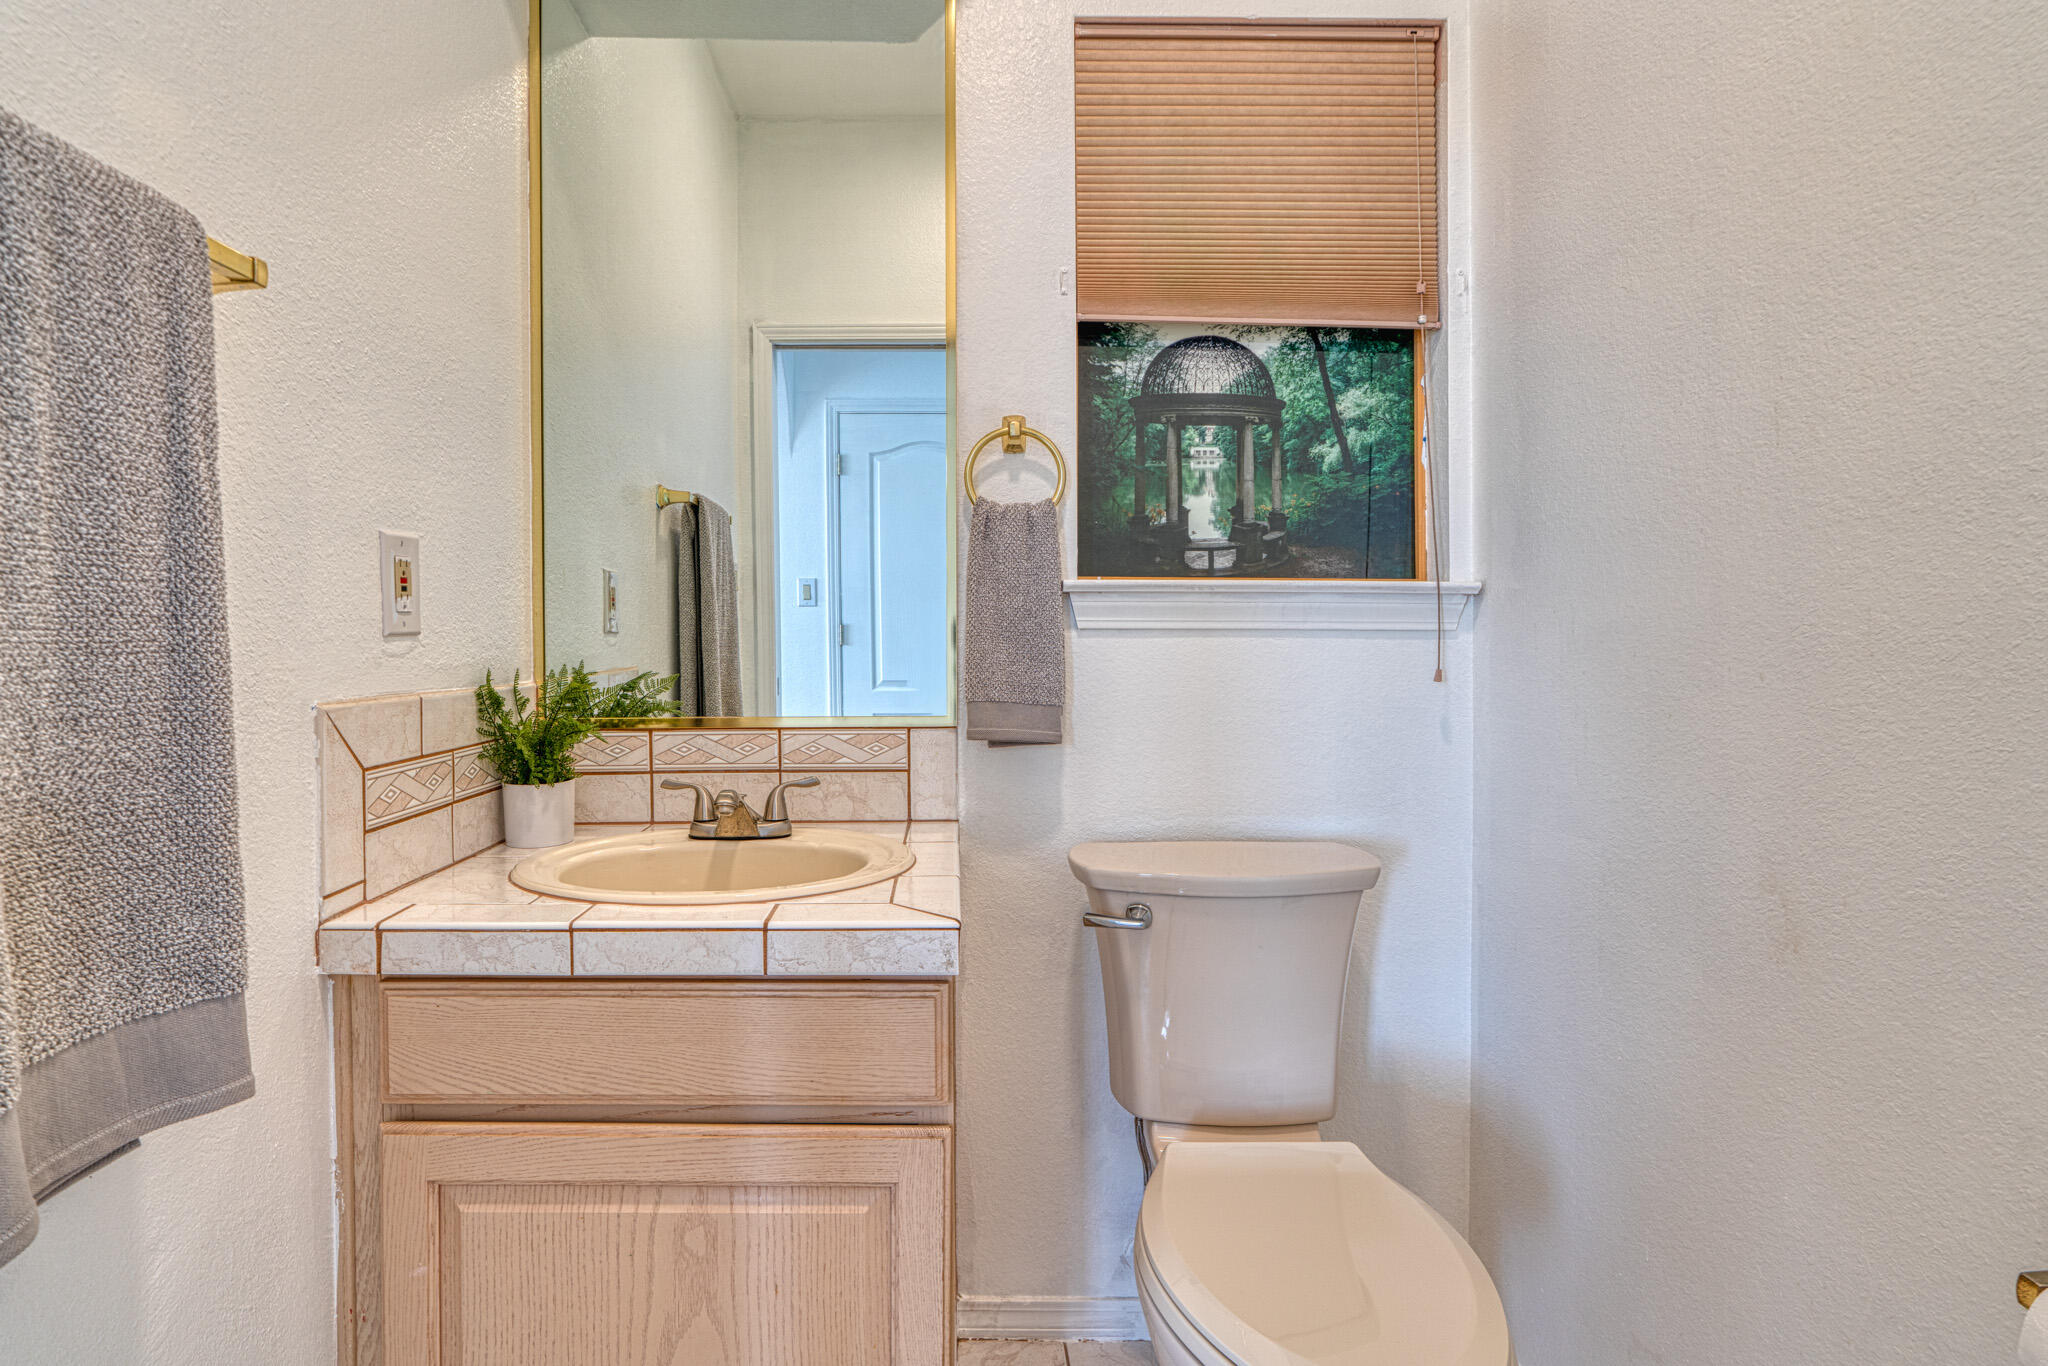
Three-Quarter Bathrooms: 1
Full Bathrooms: 1
Other Interior Features Atrium, Beamed Ceilings, Ceiling Fan(s), Cove Ceiling, Central Vacuum, Separate/Formal Dining Room, French Door(s)/Atrium Door(s), High Ceilings, Multiple Living Areas, Main Level Primary, Utility Room
Area & Lot
Total area 3,440 Sq.Ft.
Lot Area 1.41 Acres
Living area 3,440 Sq.Ft.
MLS® ID 1090917
Year Built 1994
High School Rio Rancho
Architecture Styles Custom
Type Residential
Status Sold
Exterior
Stories 1
Air conditioning Evaporative Cooling
Heat type Central, Forced Air
Green Feature Solar
Water Source Public
Garage Space 3.0
Sewer Septic Tank
Other Exterior Features Private Yard
Parking Attached, Garage, Oversized, Workshop in Garage
Lot Features Views
Roof Flat, Tar/Gravel
Utilities Electricity Connected, Natural Gas Connected
Finance
Price Upon Request

360 Virtual Tour

Take a tour of this property

Albuquerque / Rio Rancho

Work With Us

If you are looking for a real estate company that is committed to providing its clients with the best possible experience, look no further than K2 Omni Pindrop. Contact us today to learn more!