Leave a Message

Thank you for your message. We will be in touch with you shortly.

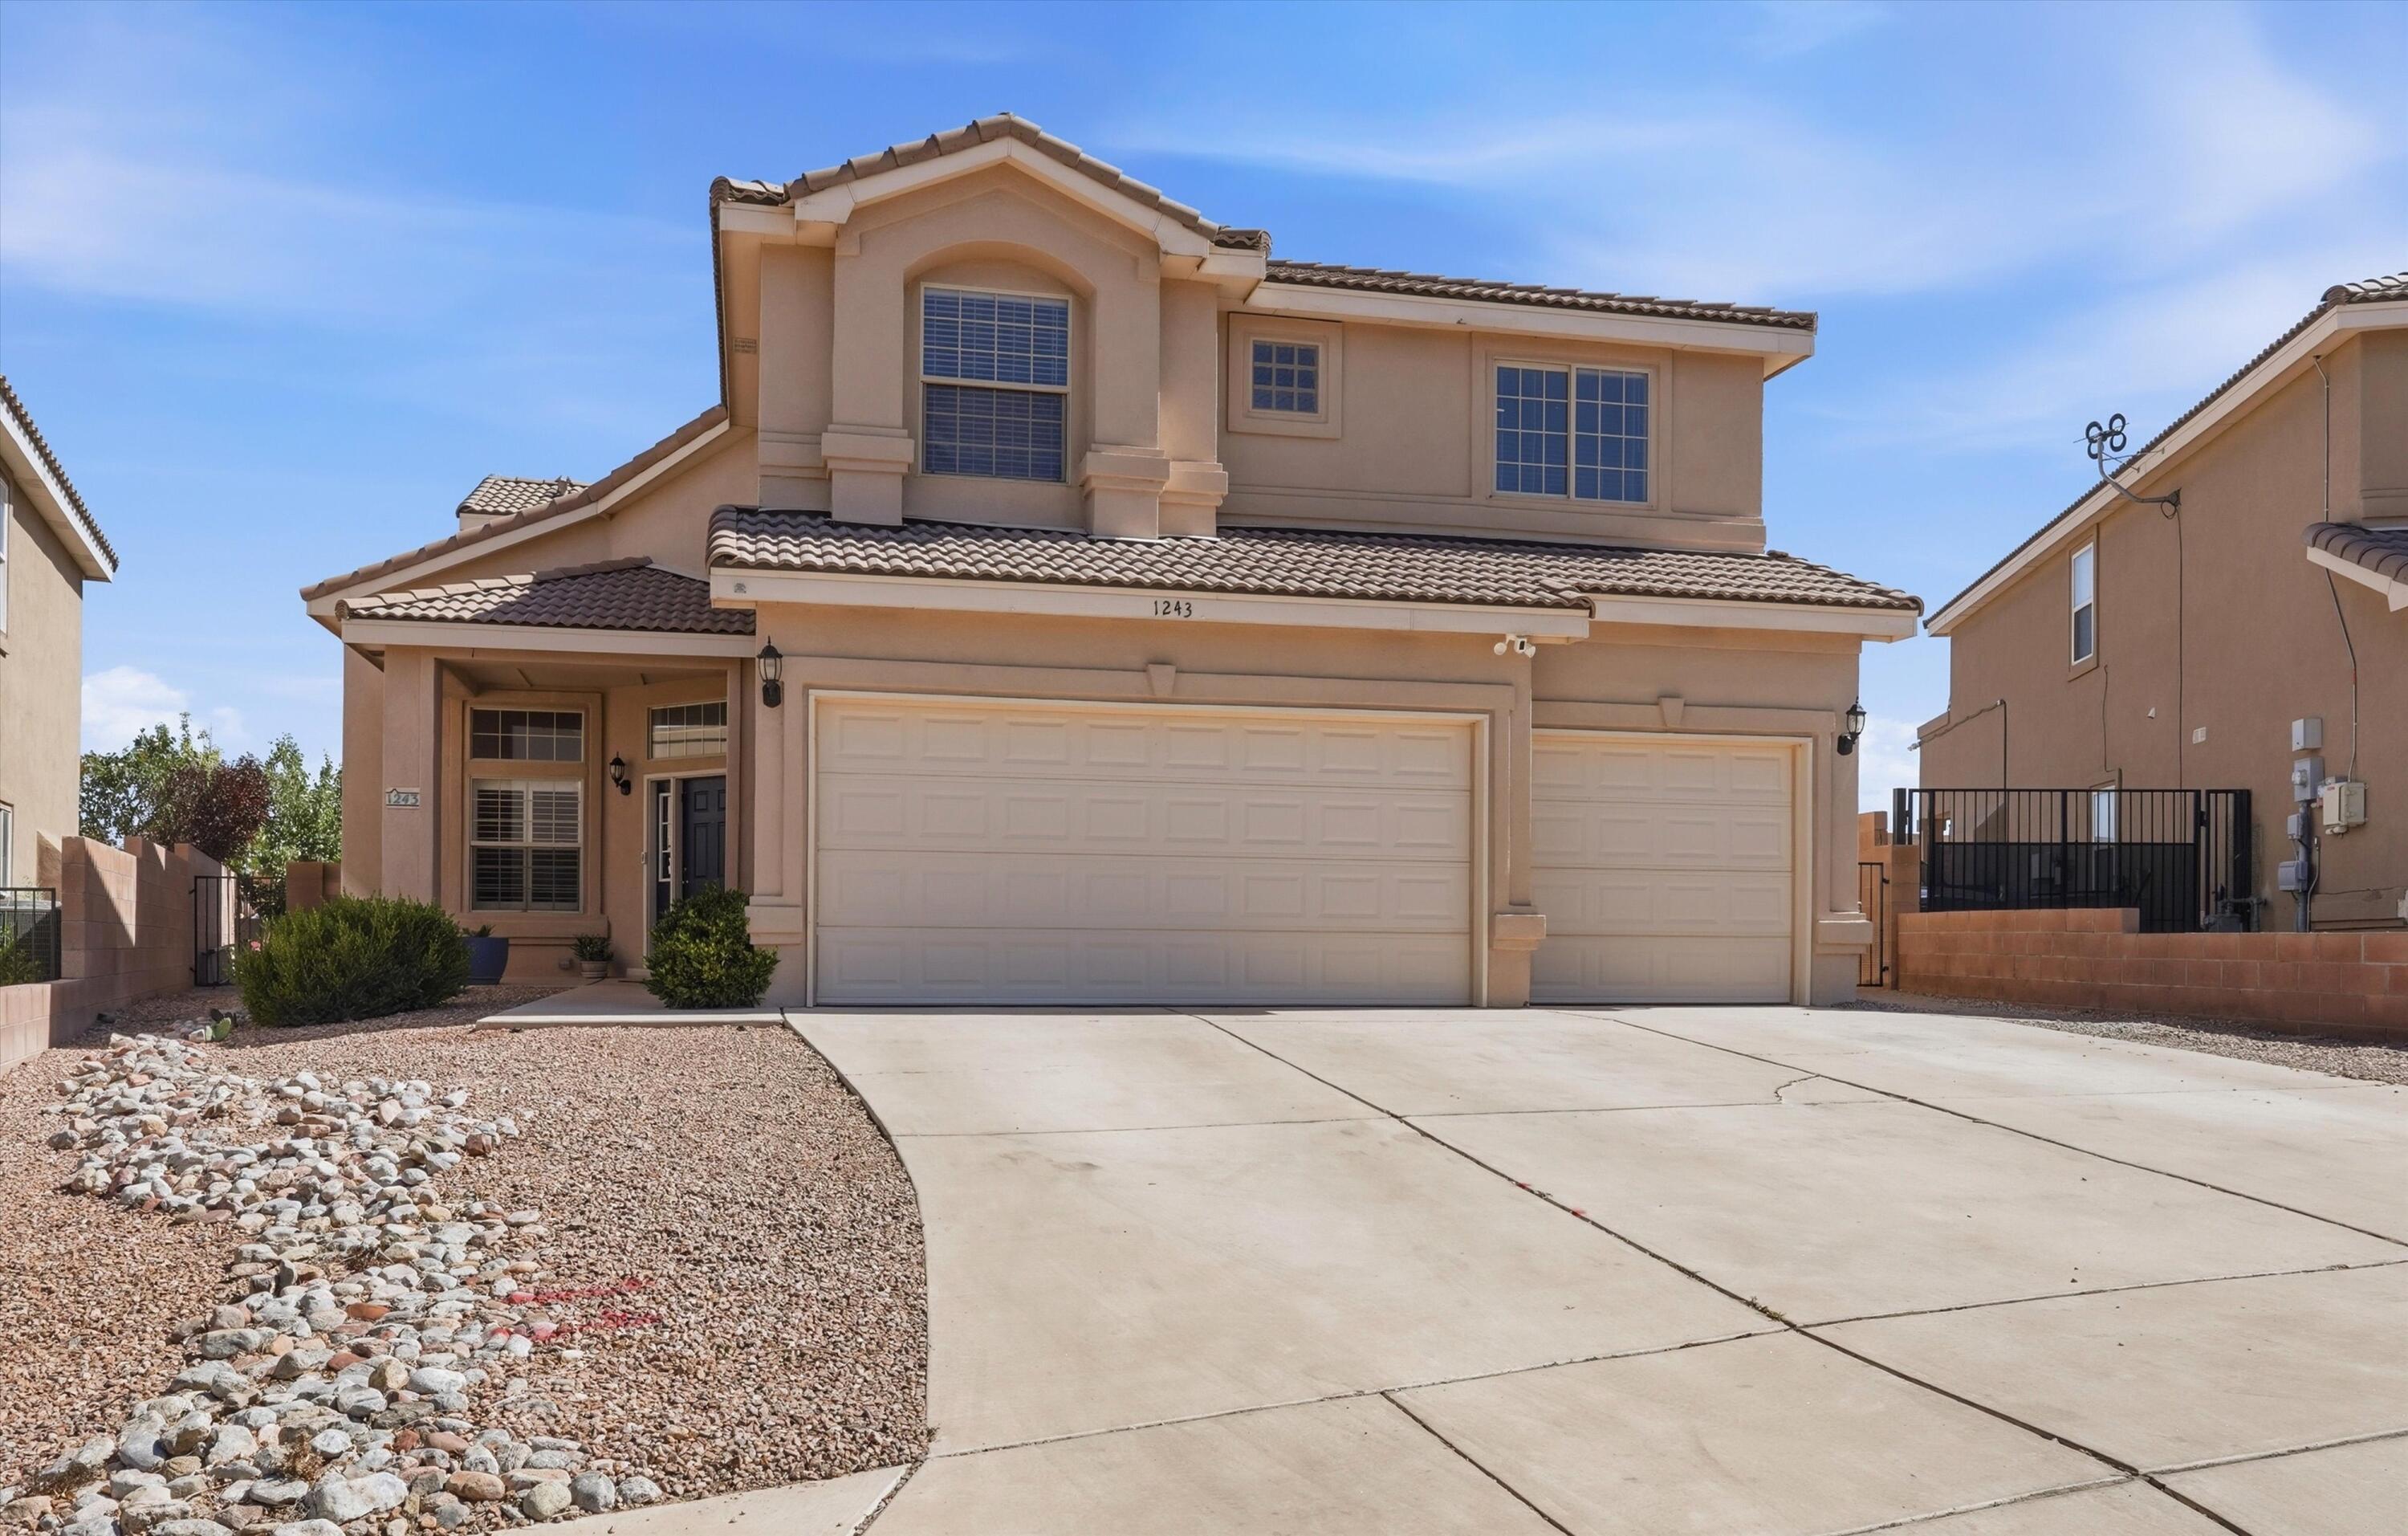
1243 Mirador Loop NE
VIEW PHOTOS
Courtesy of EXP Realty, LLC
Price Upon Request

1243 Mirador Loop NE

5 Beds 3 Baths 2,991 Sq.Ft. 6,970 Sq.Ft.

Description

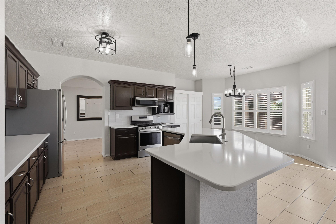
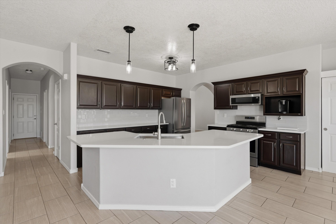
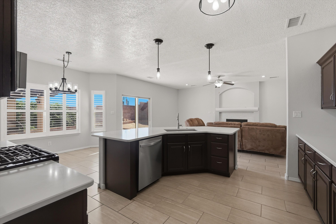
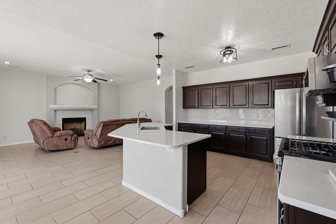
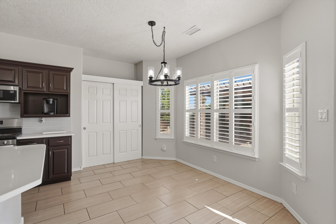
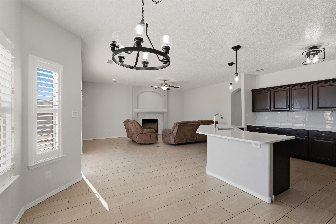
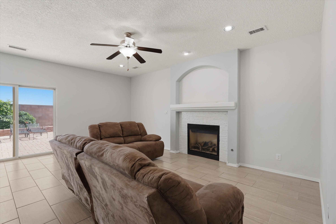
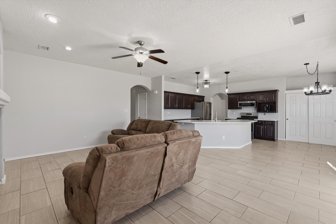
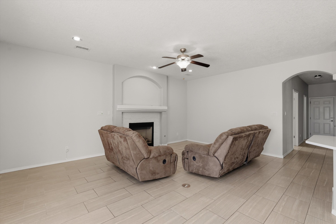
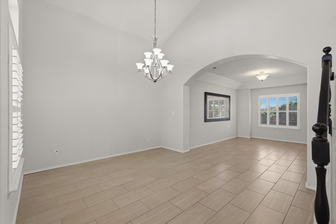
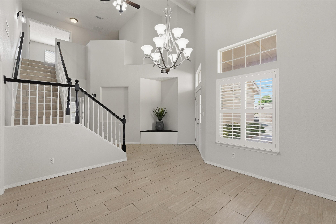
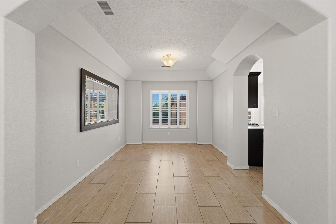
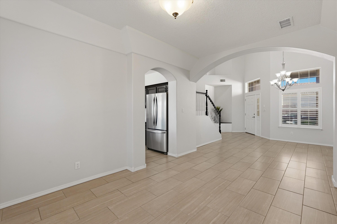
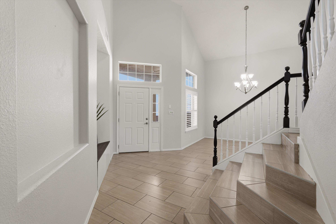
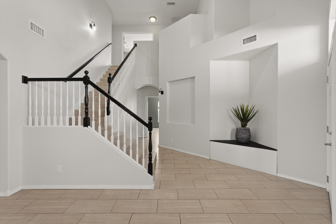
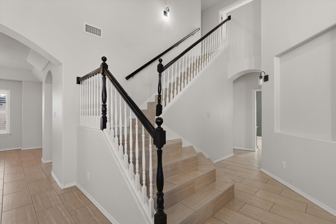
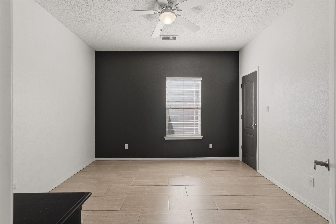
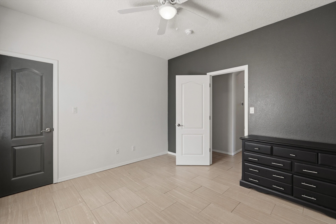
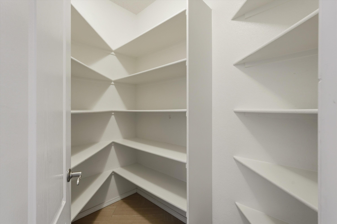
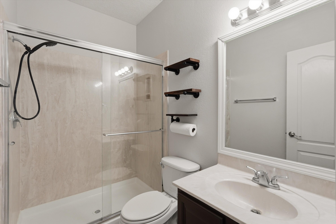
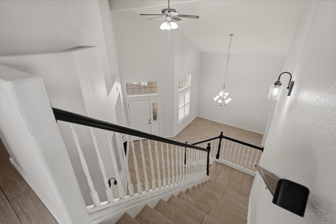
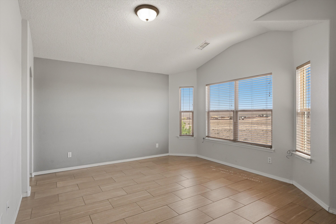
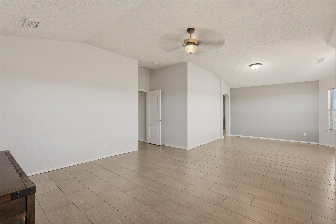
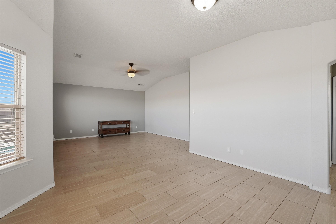
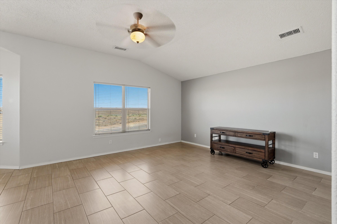
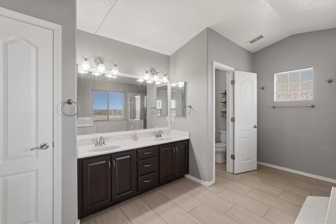
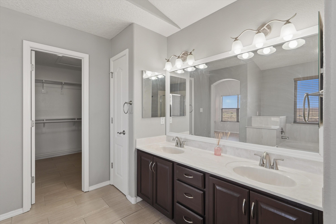
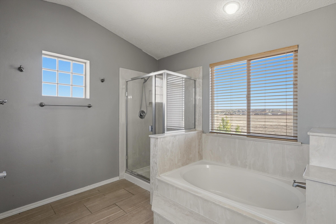
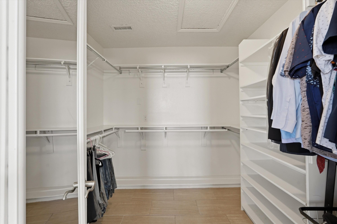
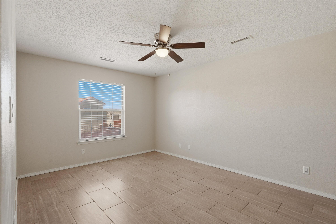
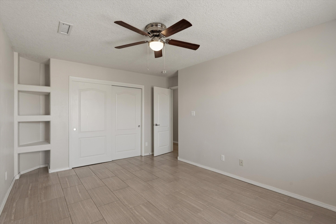
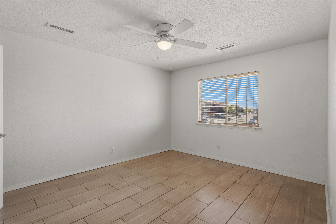
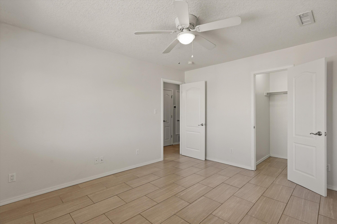
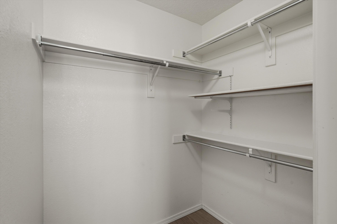
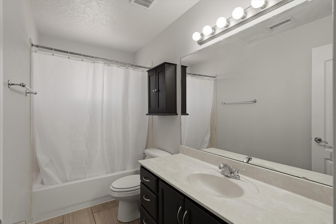
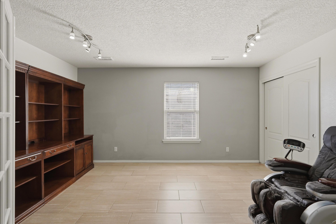
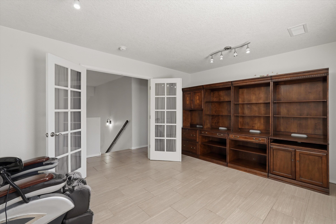
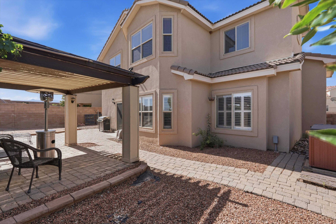
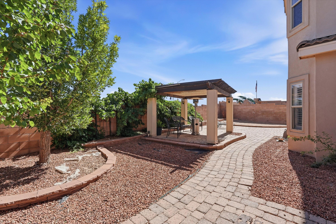
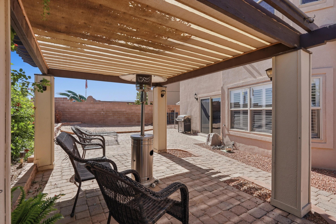
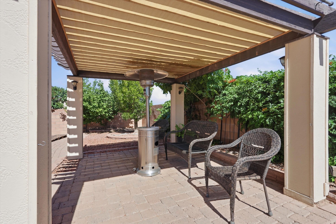
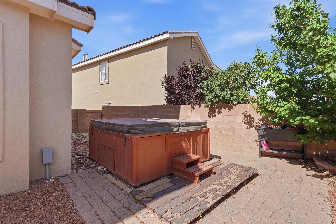
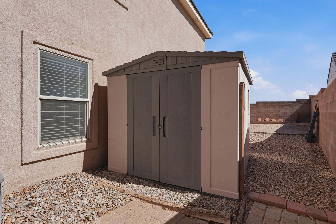
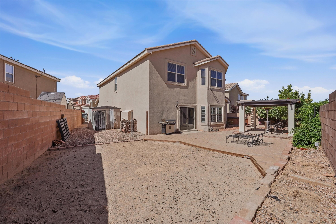
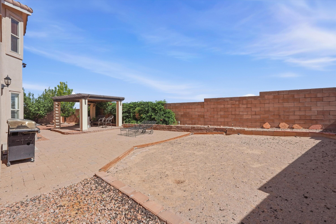
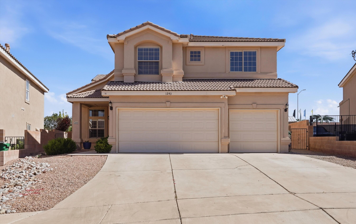
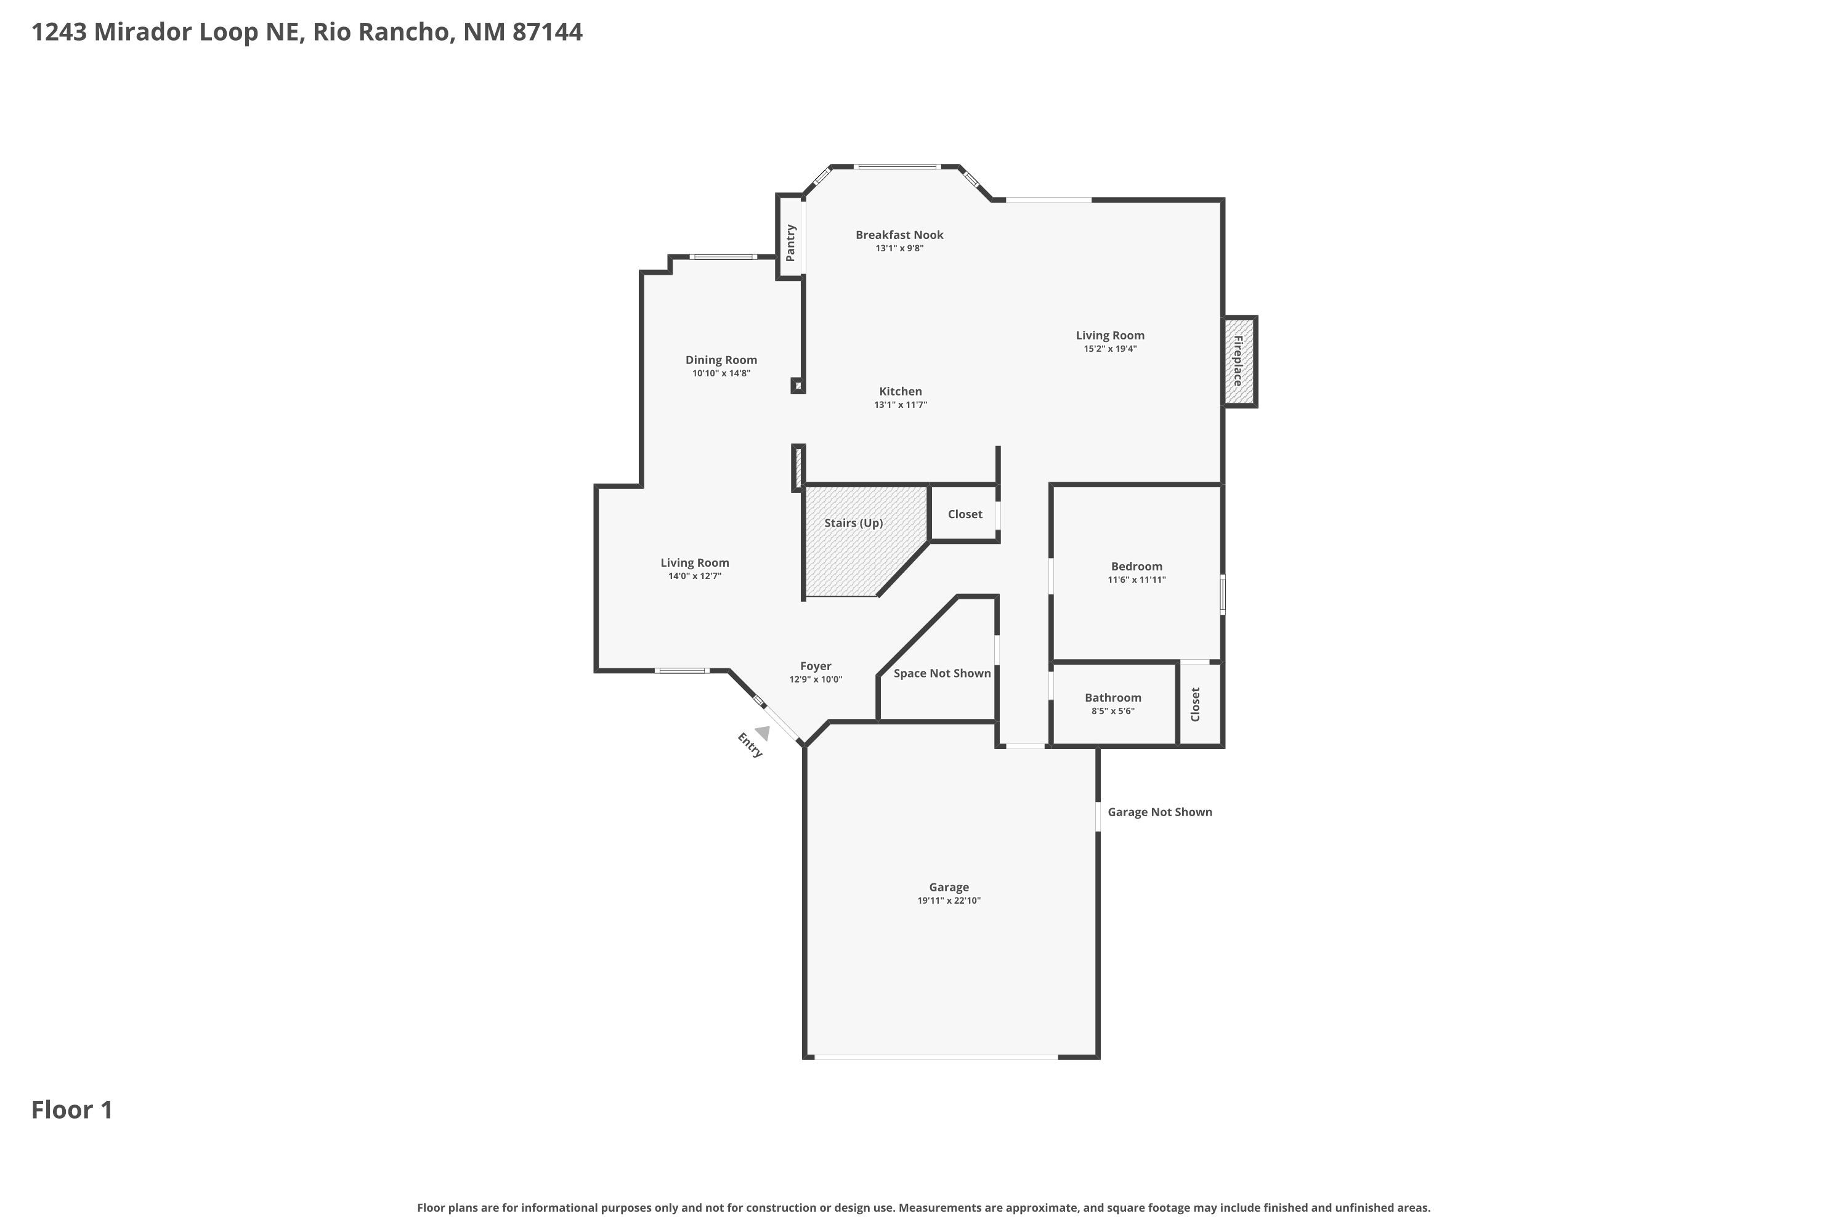
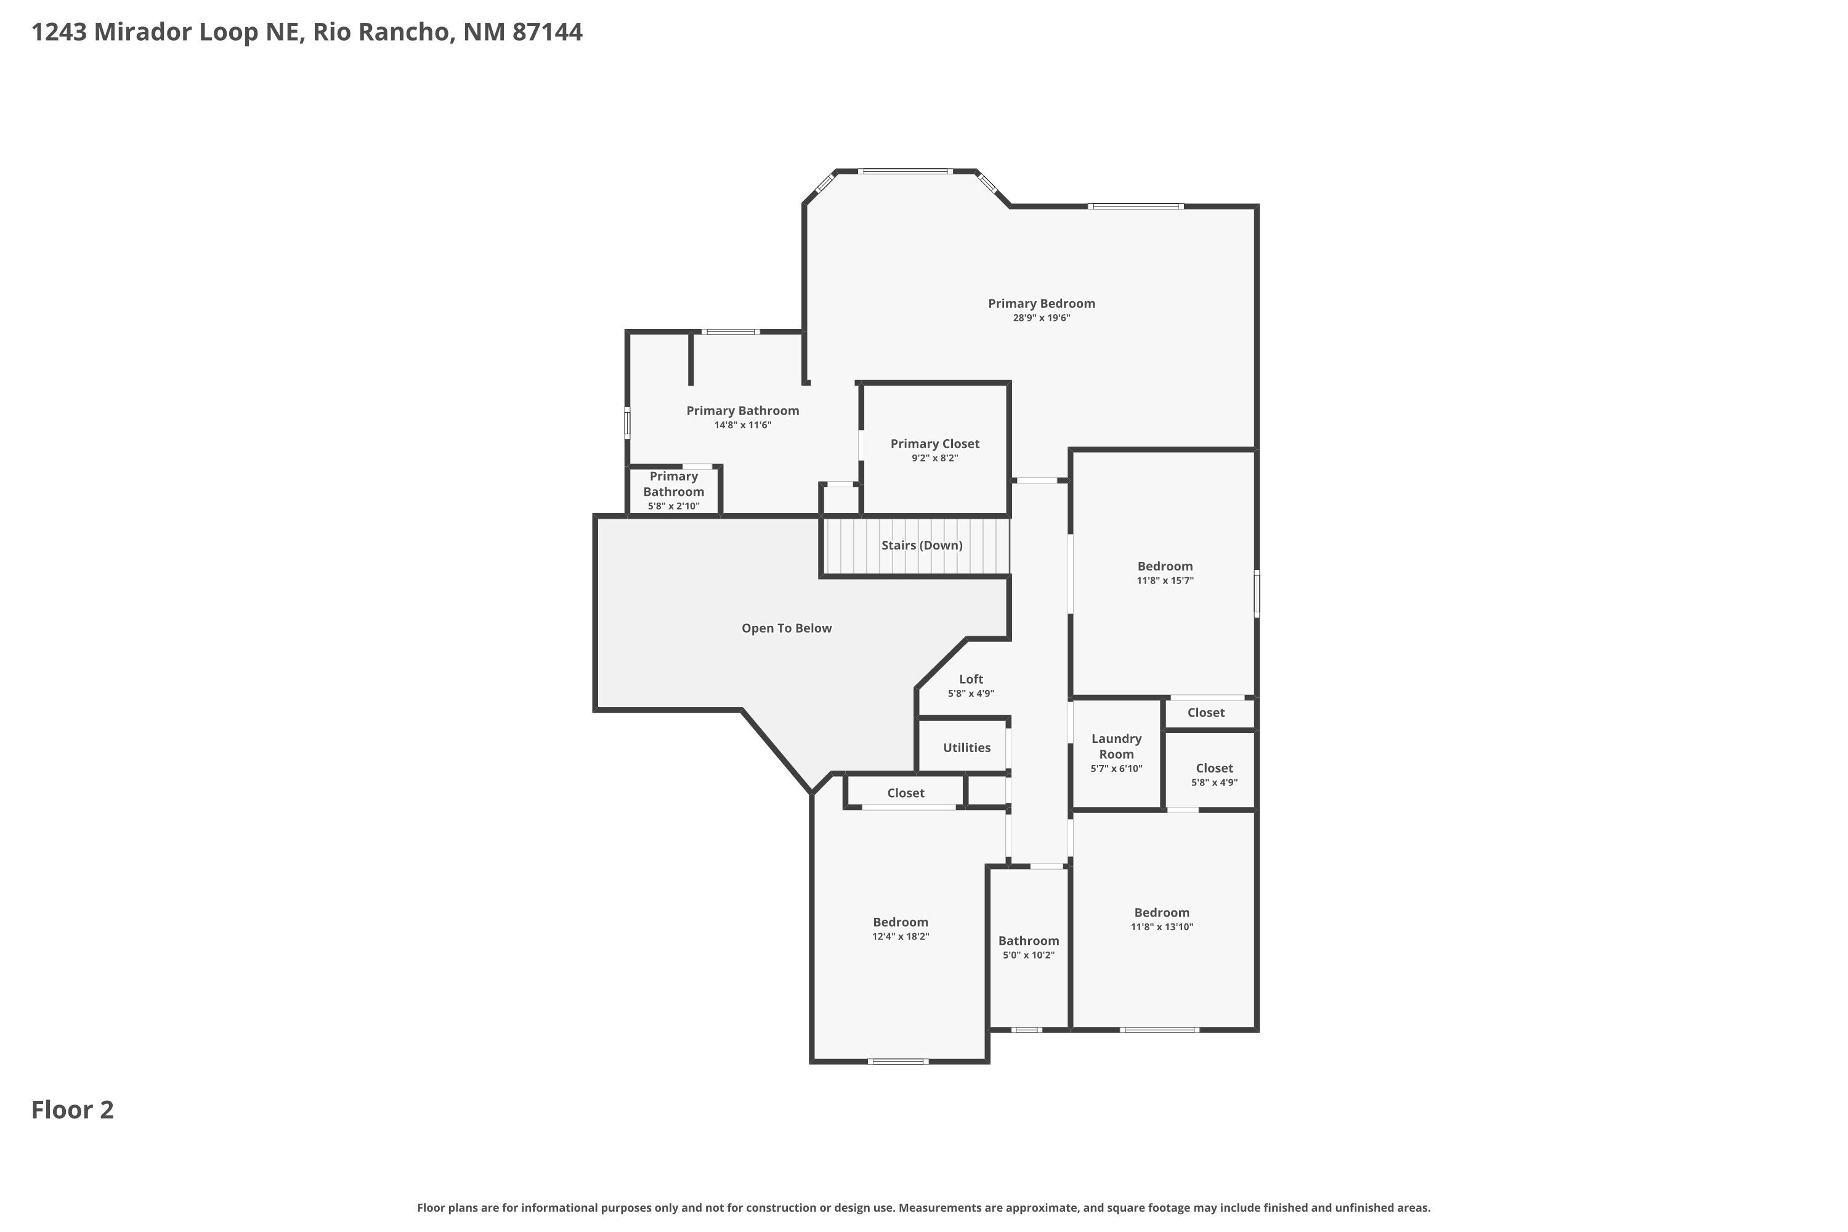
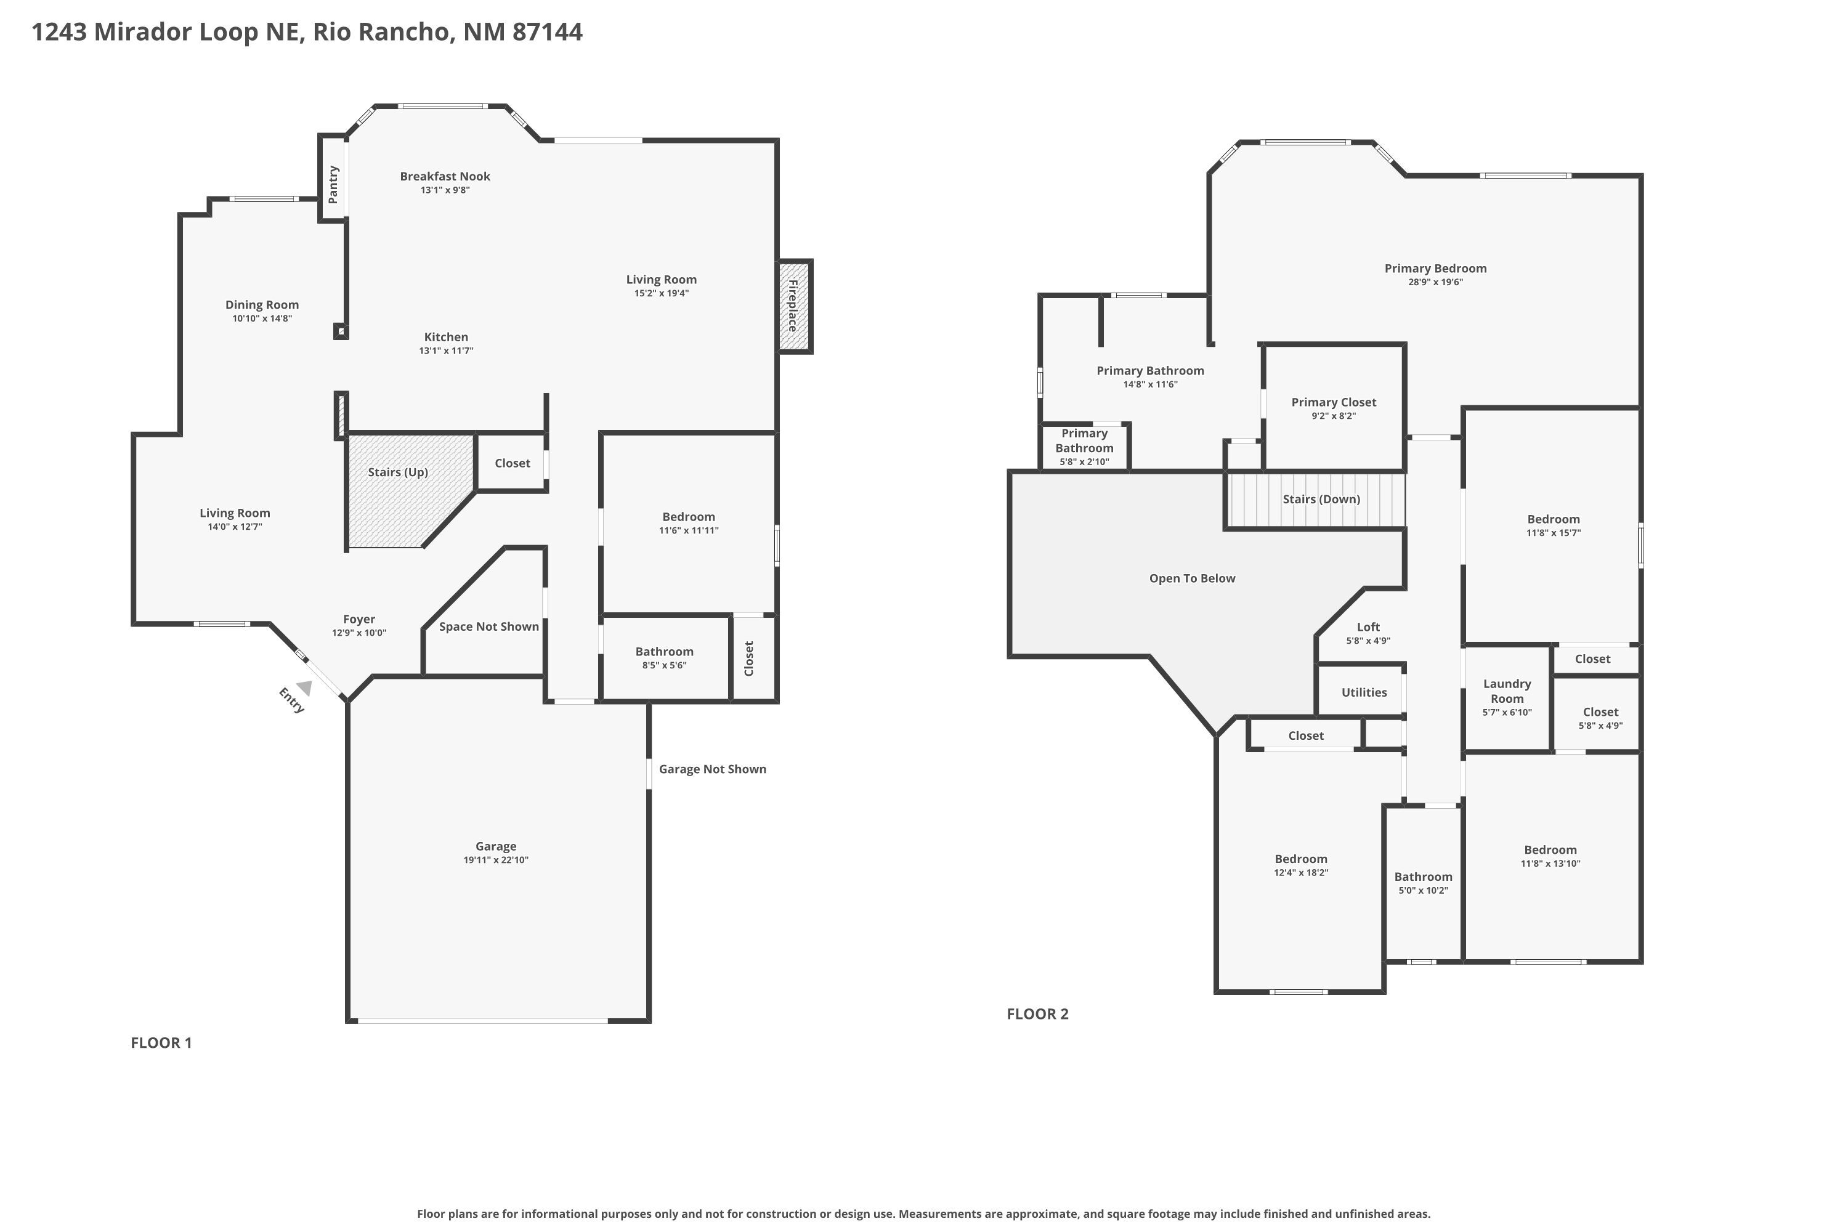
Beautiful 5-bedroom, 3-bathroom two-story home in Rio Rancho with an open-concept floor plan and 3-car garage. Features new flooring throughout, a spacious kitchen with quartz countertops, abundant cabinet space, bar area, and two pantries. One bedroom and 3/4 bath are conveniently located downstairs. Upstairs you'll find the primary suite with walk-in closet, double sinks, soaking tub, and separate shower, along with additional bedrooms and laundry room. Enjoy the private backyard with high brick walls, hot tub, pergola, and storage shed. Plenty of room inside and out for comfortable living and entertaining. Paid 5 year home warranty effective 12/1/25.Assumable 2.25% VA loan.

Share Property

Location

1243 Mirador Loop NE, Rio Rancho, NM 87144

Status

Sold

Date Sold

July 30, 2026
Kristina  Salcido

Kristina Salcido

TITLE

Managing Partner

LICENSE

20817

Vera "Vickie" Hess

Vera "Vickie" Hess

TITLE

Realtor

LICENSE

54388

Property Amenities

Interior
Laundry room Washer Hookup, Electric Dryer Hookup, Gas Dryer Hookup
Fireplace Gas Log
Appliances Built-In Electric Range, Dishwasher, Disposal, Microwave, Refrigerator
Flooring Tile
Total Bedrooms: 5
Three-Quarter Bathrooms: 1
Full Bathrooms: 2
Other Interior Features Ceiling Fan(s), Dual Sinks, Family/Dining Room, Garden Tub/Roman Tub, Home Office, Kitchen Island, Living/Dining Room, Multiple Living Areas, Pantry
Area & Lot
Total area 2,991 Sq.Ft.
Lot Area 6,970 Sq.Ft.
Living area 2,991 Sq.Ft.
MLS® ID 1105275
Year Built 2005
Architecture Styles A-Frame
Type Residential
Status Sold
Exterior
Stories 2
Air conditioning Refrigerated
Heat type Forced Air
Green Feature None
Disability Features None
Water Source Public
Garage Space 3.0
Security Features Smoke Detector(s)
Sewer Public Sewer
Other Exterior Features Hot Tub/Spa, Privacy Wall, Sprinkler/Irrigation
Parking Attached, Garage, Storage, Workshop in Garage
Lot Features Landscaped, Few Trees, Xeriscape
Roof Tile
Utilities Electricity Connected, Natural Gas Connected, Sewer Connected, Water Connected
Finance
Price Upon Request

360 Virtual Tour

Take a tour of this property

Albuquerque / Rio Rancho

Work With Us

If you are looking for a real estate company that is committed to providing its clients with the best possible experience, look no further than K2 Omni Pindrop. Contact us today to learn more!