Leave a Message

Thank you for your message. We will be in touch with you shortly.

1962 Goldenflare Loop NE
VIEW PHOTOS
Courtesy of EXP Realty, LLC
Price Upon Request

1962 Goldenflare Loop NE

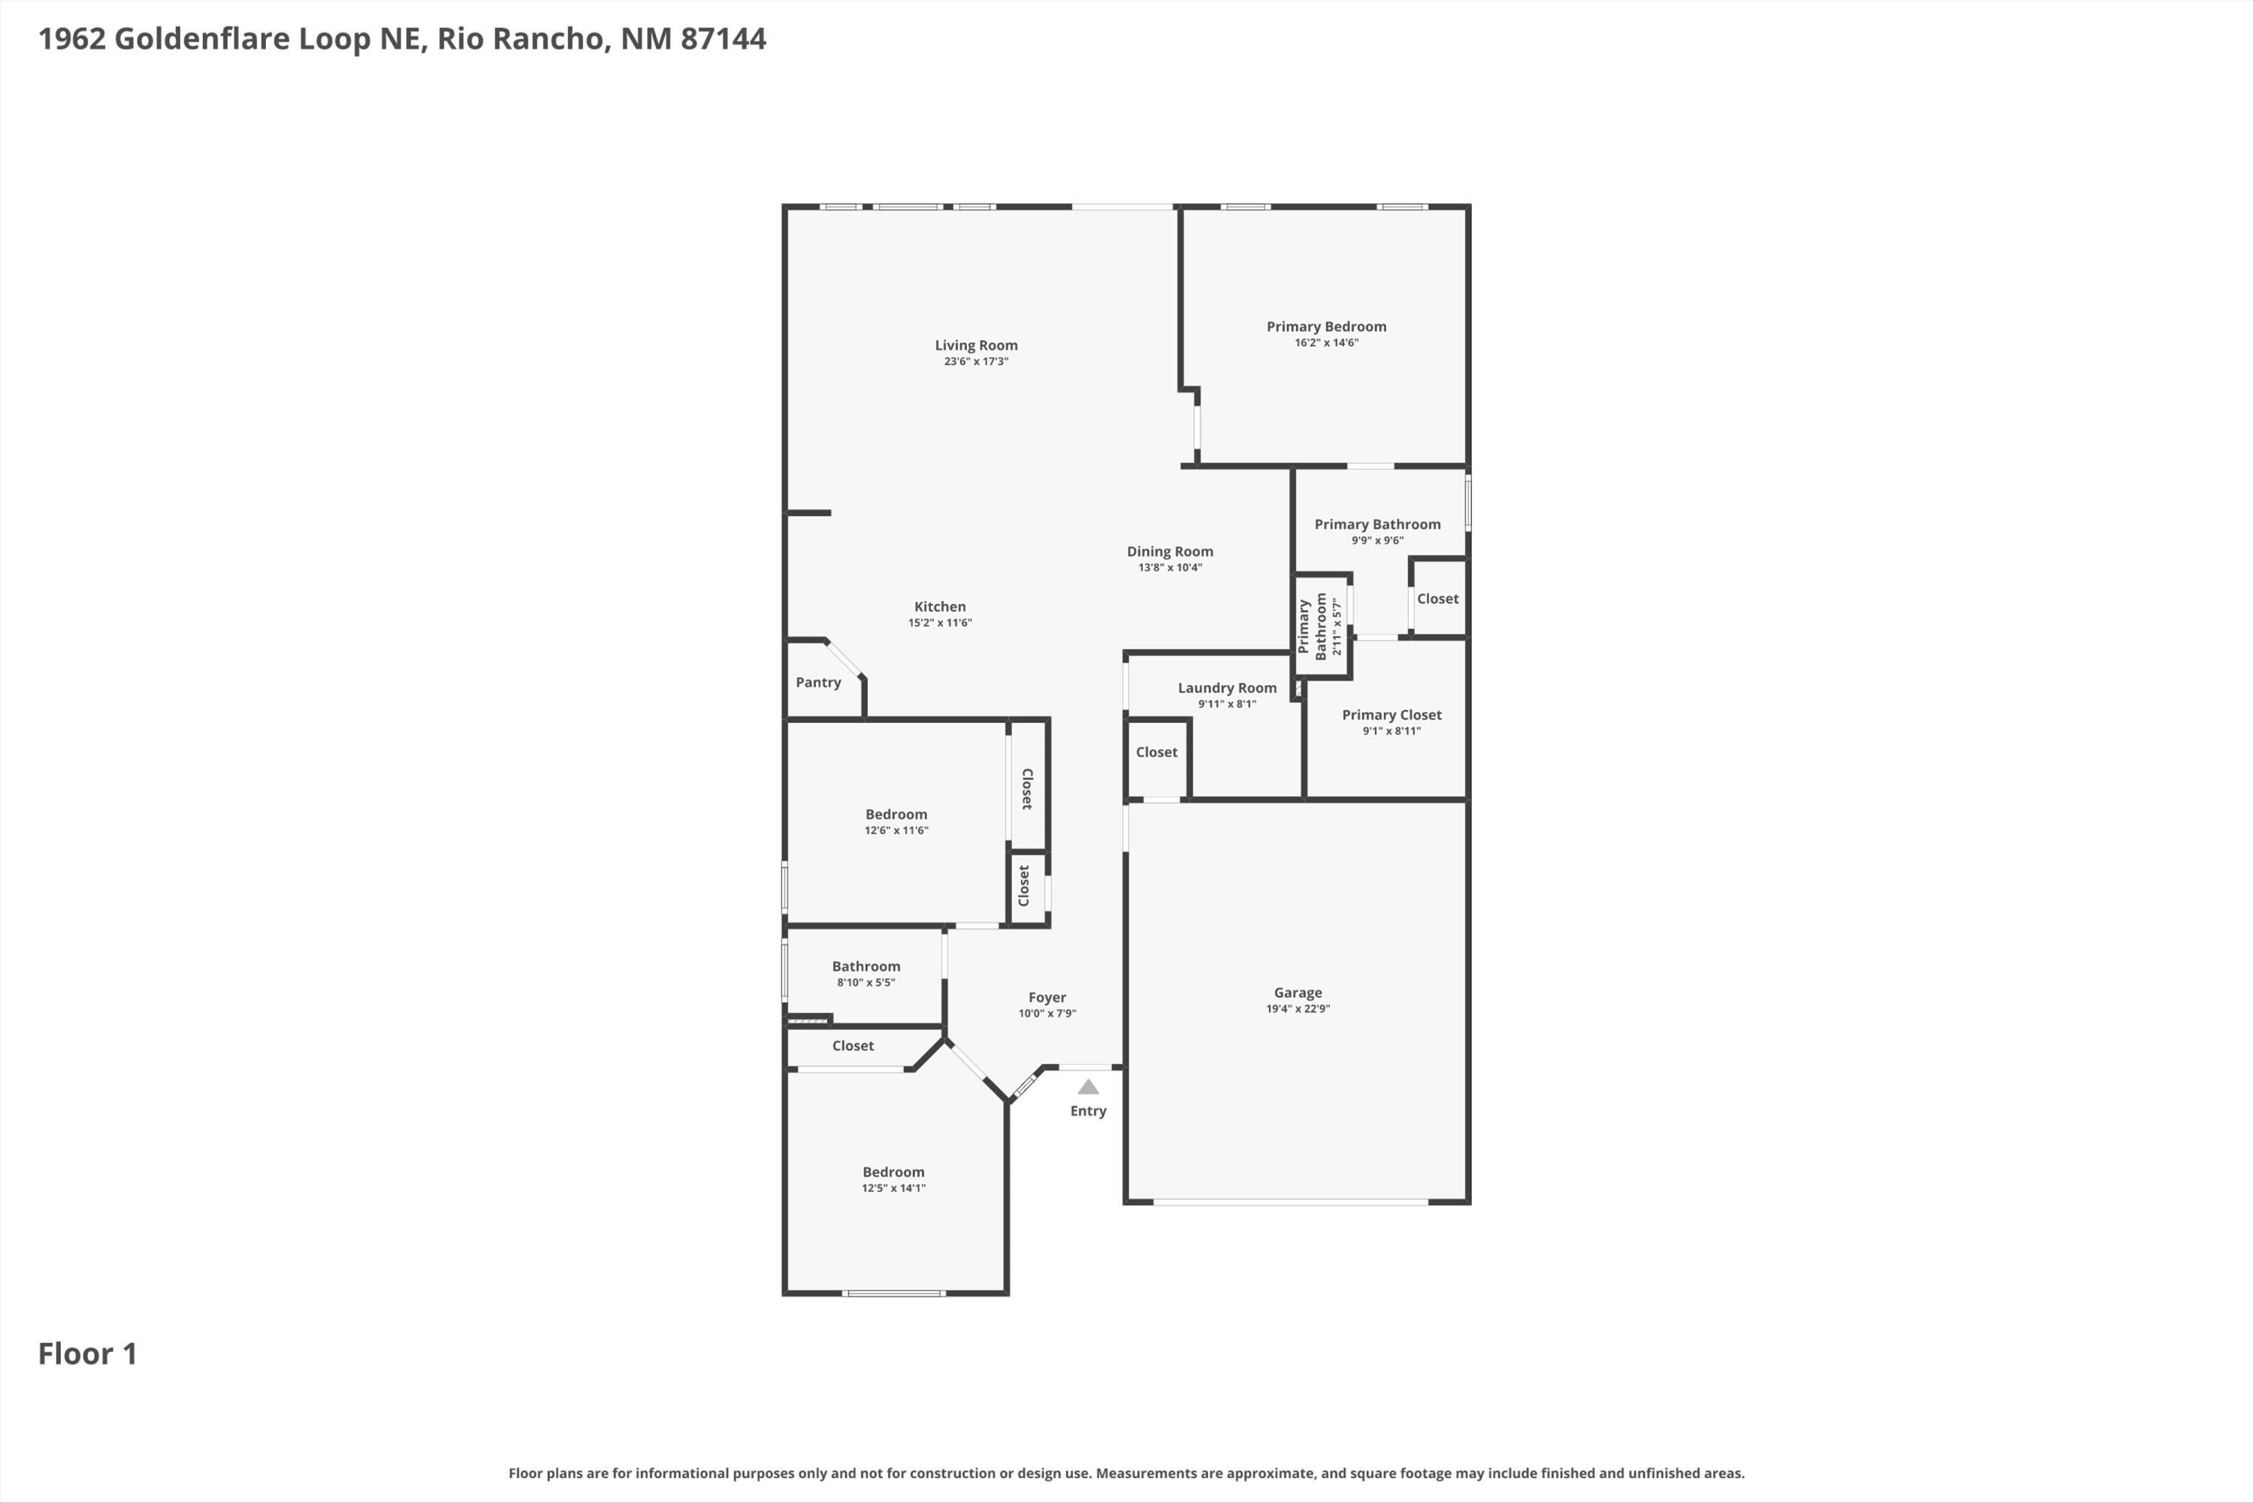
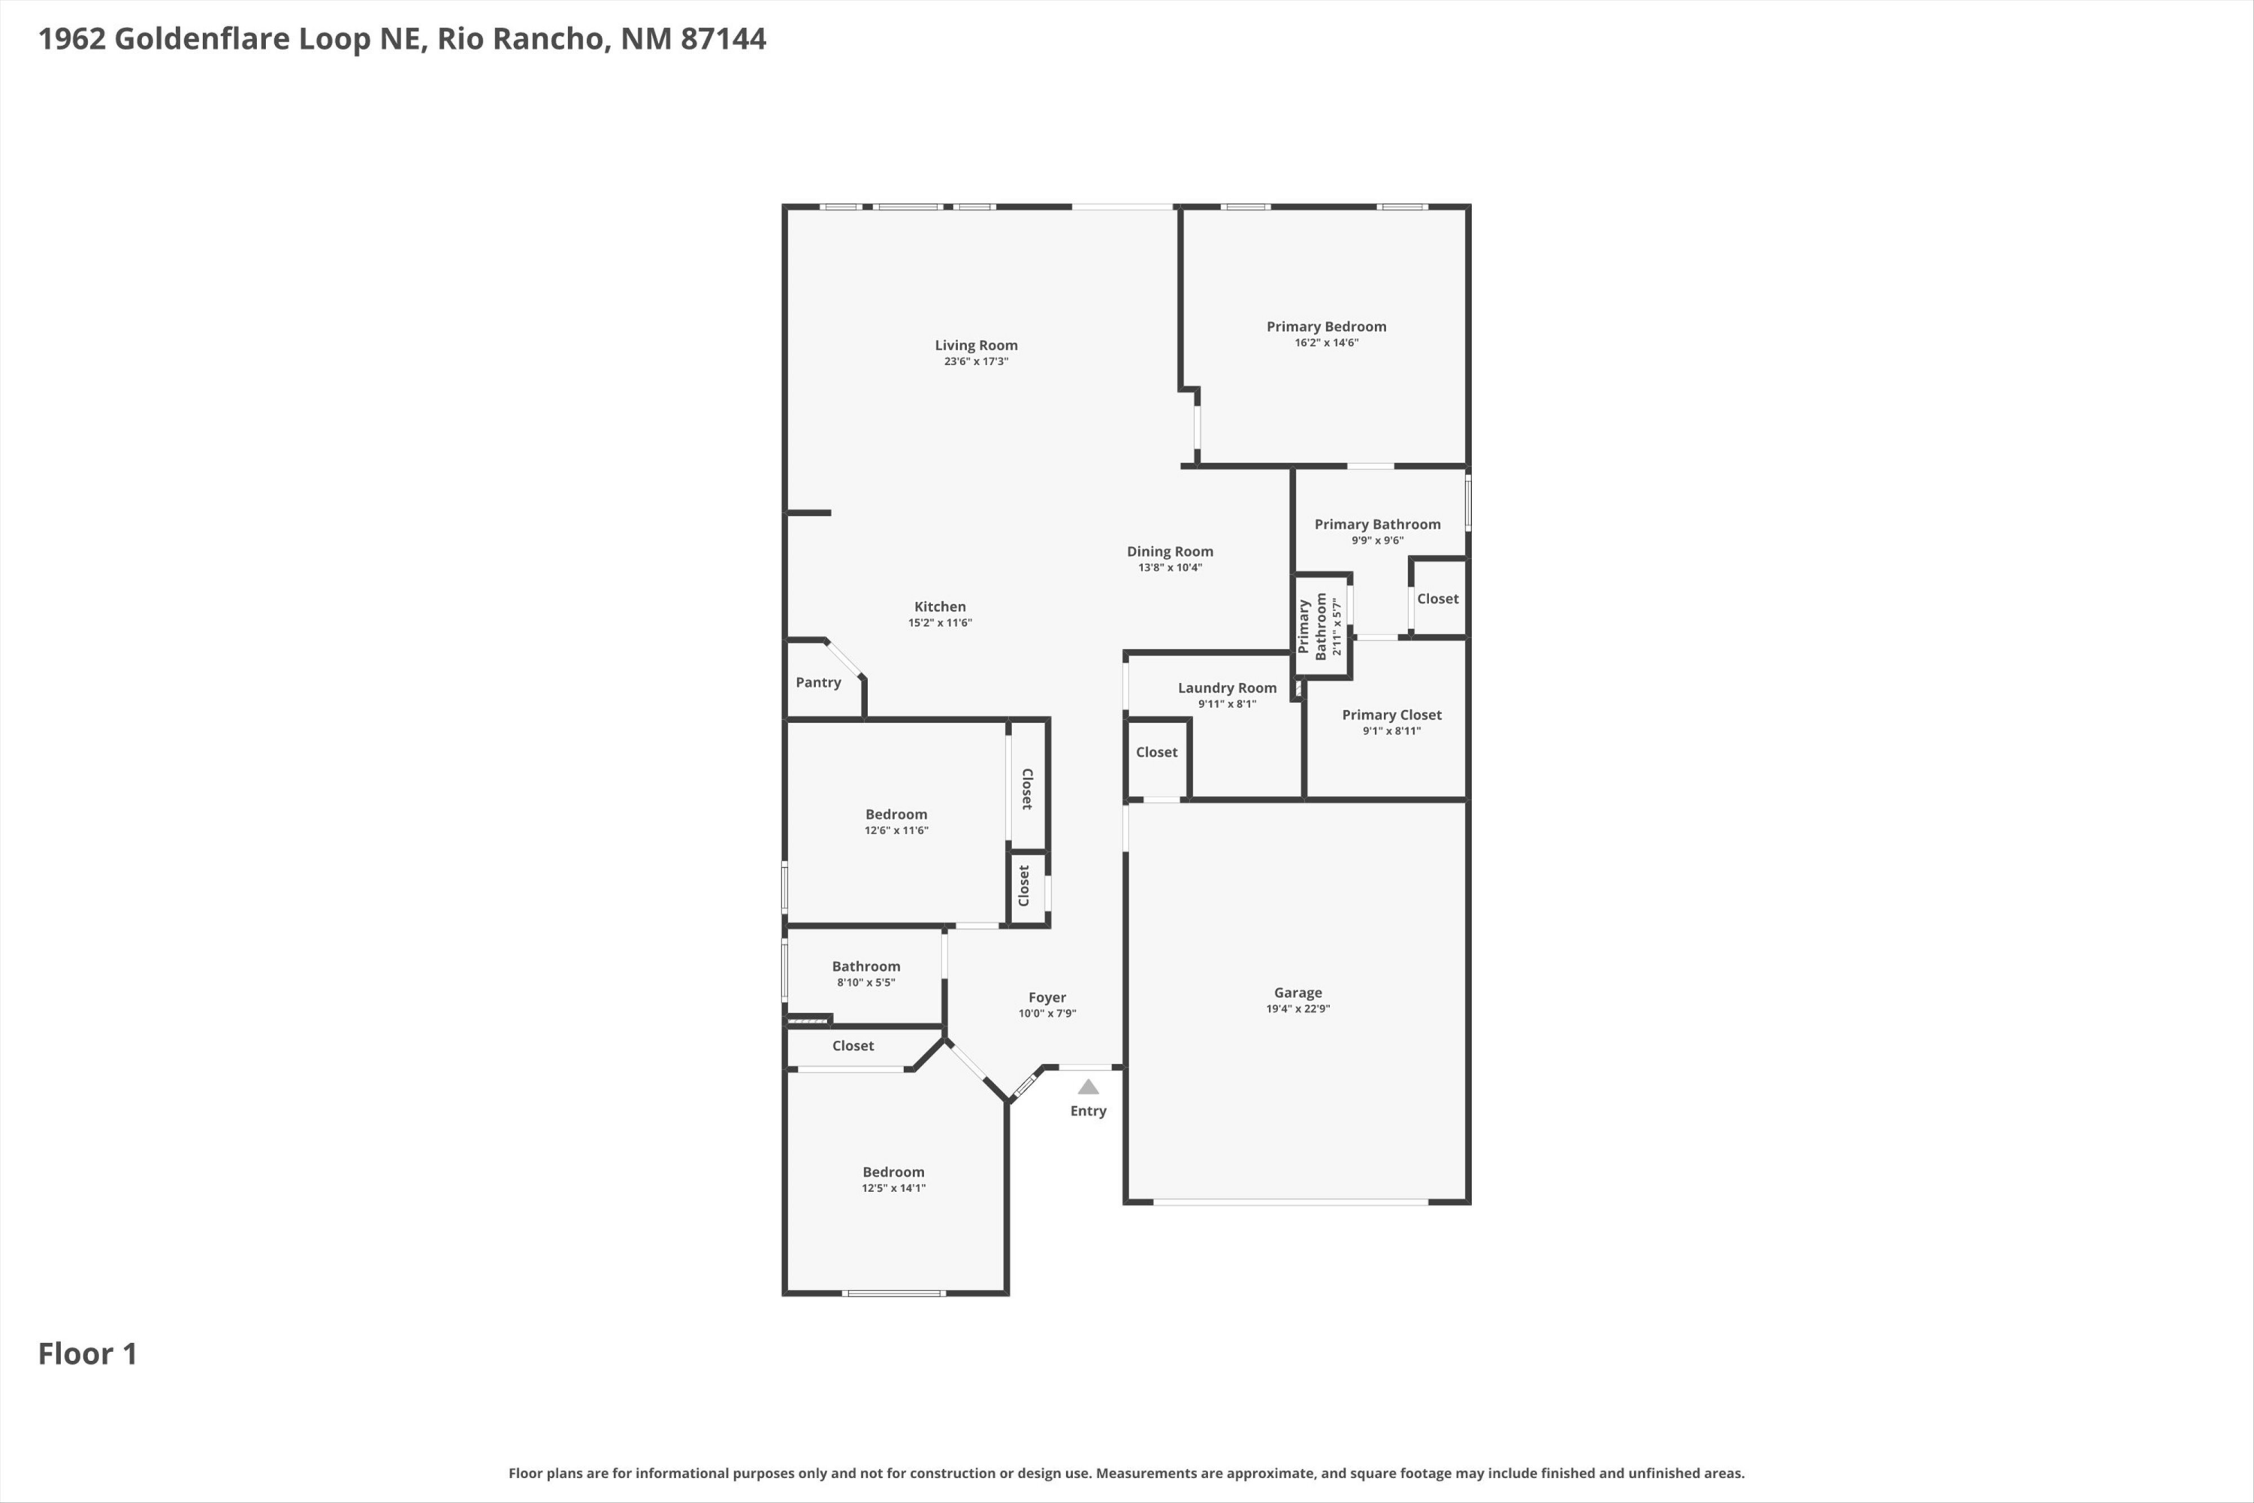
3 Beds 2 Baths 1,879 Sq.Ft. 5,663 Sq.Ft.

Description

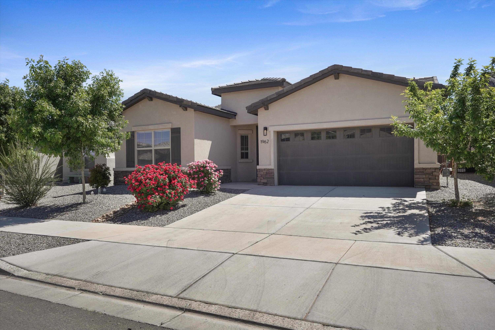
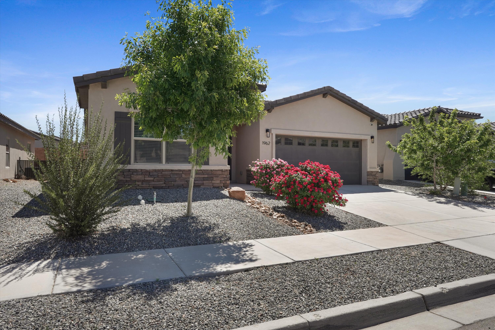
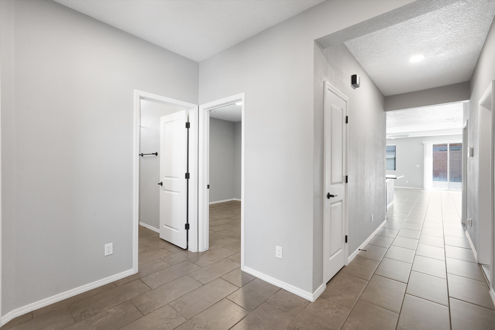
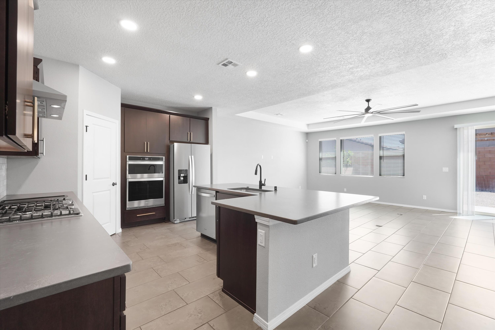
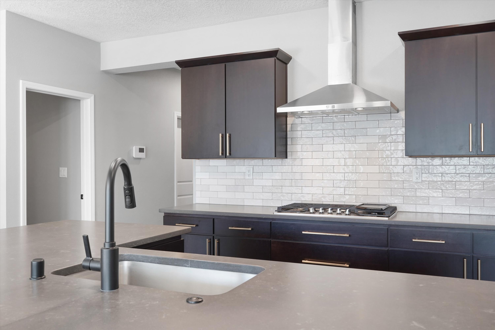
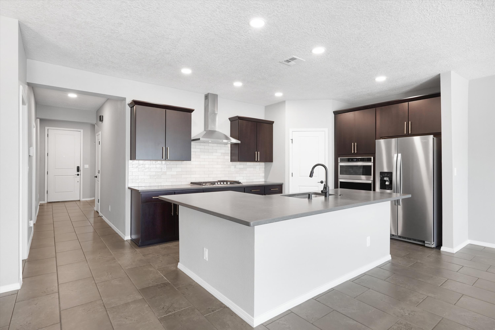
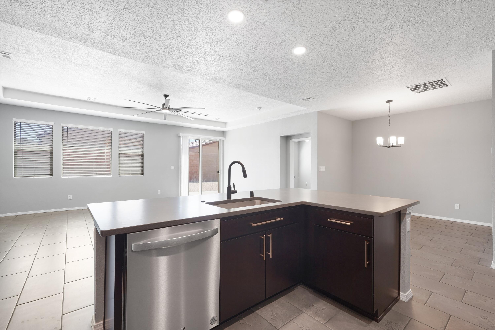
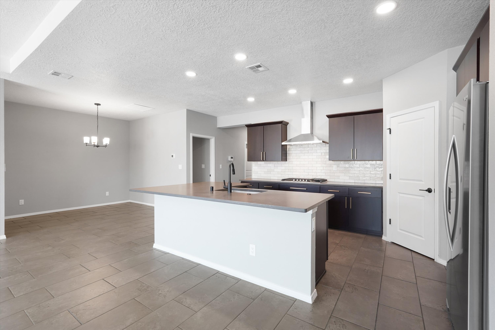
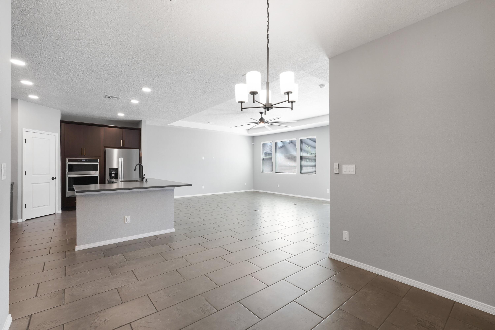
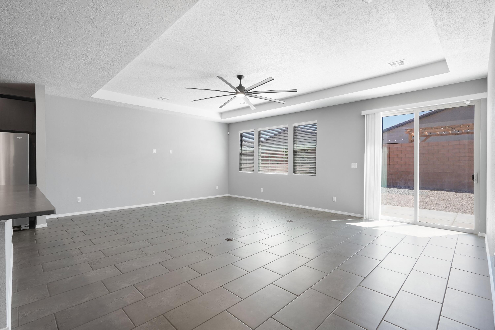
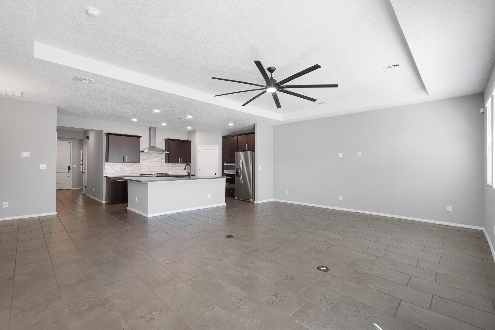
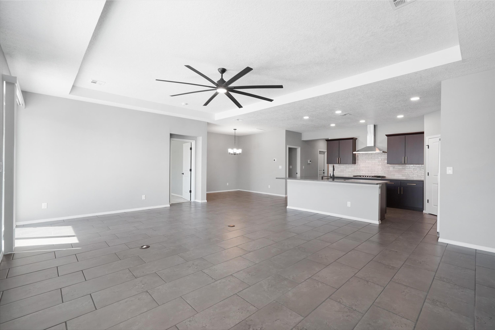
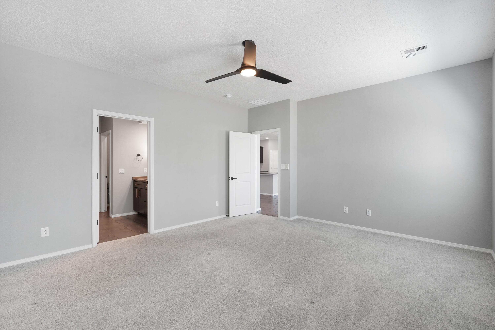
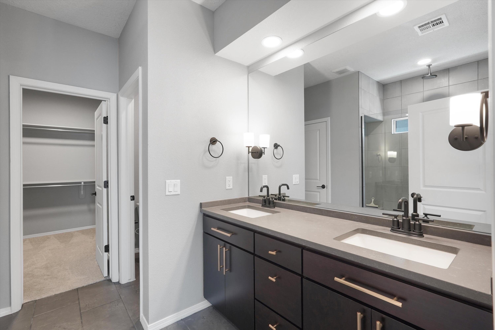
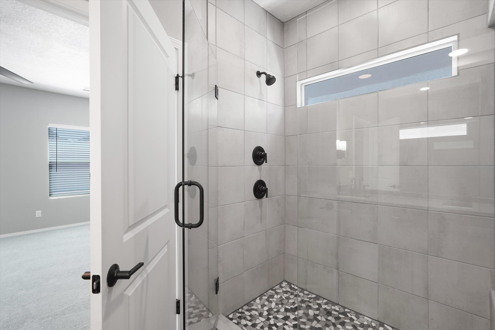
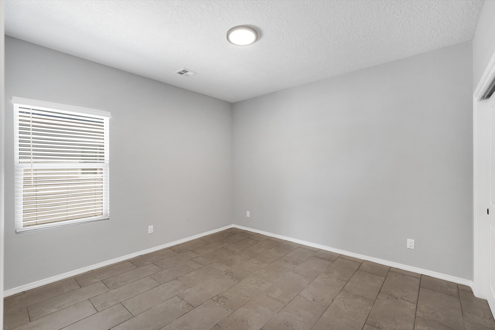
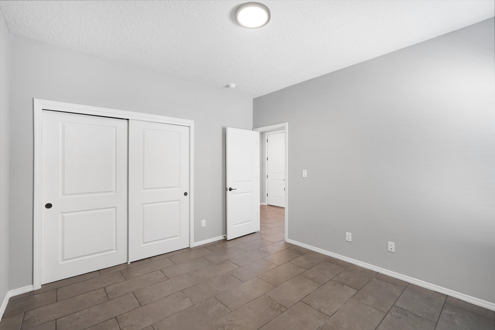
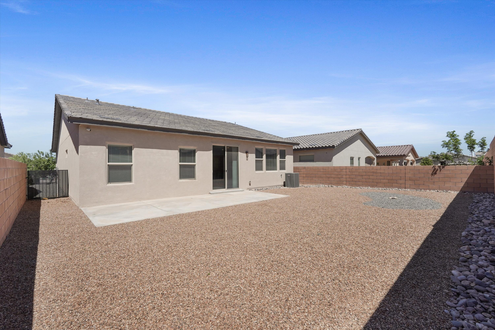
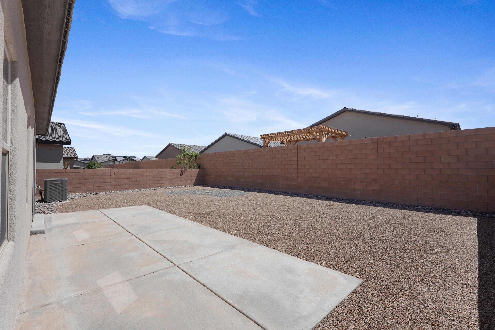
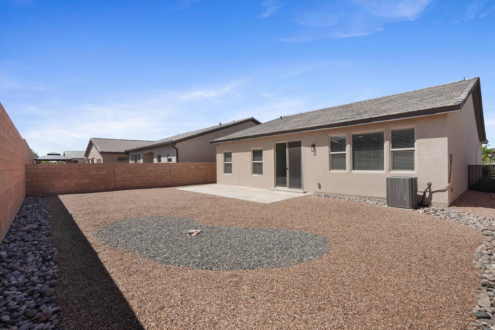
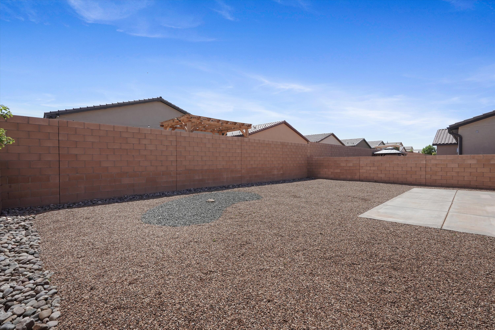
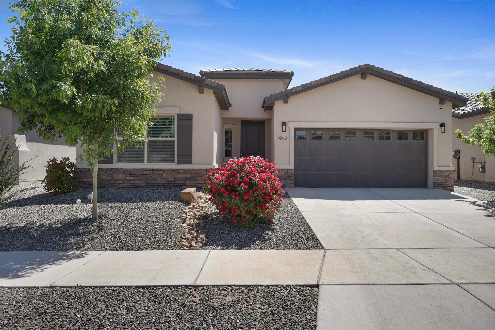
1% lender's credit available, based on the loan amount to buy down the rate or use for closing costs, when using New American Funding as a lender. Beautiful 3-year-old Abrazo semi-custom-built home, offering comfort, convenience, and thoughtful upgrades throughout. Charming curb appeal and a spacious living room with a striking ceiling fan sets the tone for relaxing or entertaining. The upgraded kitchen brings modern style and everyday ease. The primary bath features dual showerheads, including a soothing rain shower for a spa like retreat. The finished backyard is perfect for gatherings, pets, or quiet evenings. Smart home features, a water softener, and EV ready wiring make this home truly move in ready. Great schools, and proximity to the Mac Athletic & Sandoval Regional Med Centers.

Share Property

Location

1962 Goldenflare Loop NE, Rio Rancho, NM 87144

Status

Sold

Date Sold

July 22, 2026
Kristina  Salcido

Kristina Salcido

TITLE

Managing Partner

LICENSE

20817

Carl Scofield

Carl Scofield

TITLE

Associate Broker

LICENSE

49575

Property Amenities

Interior
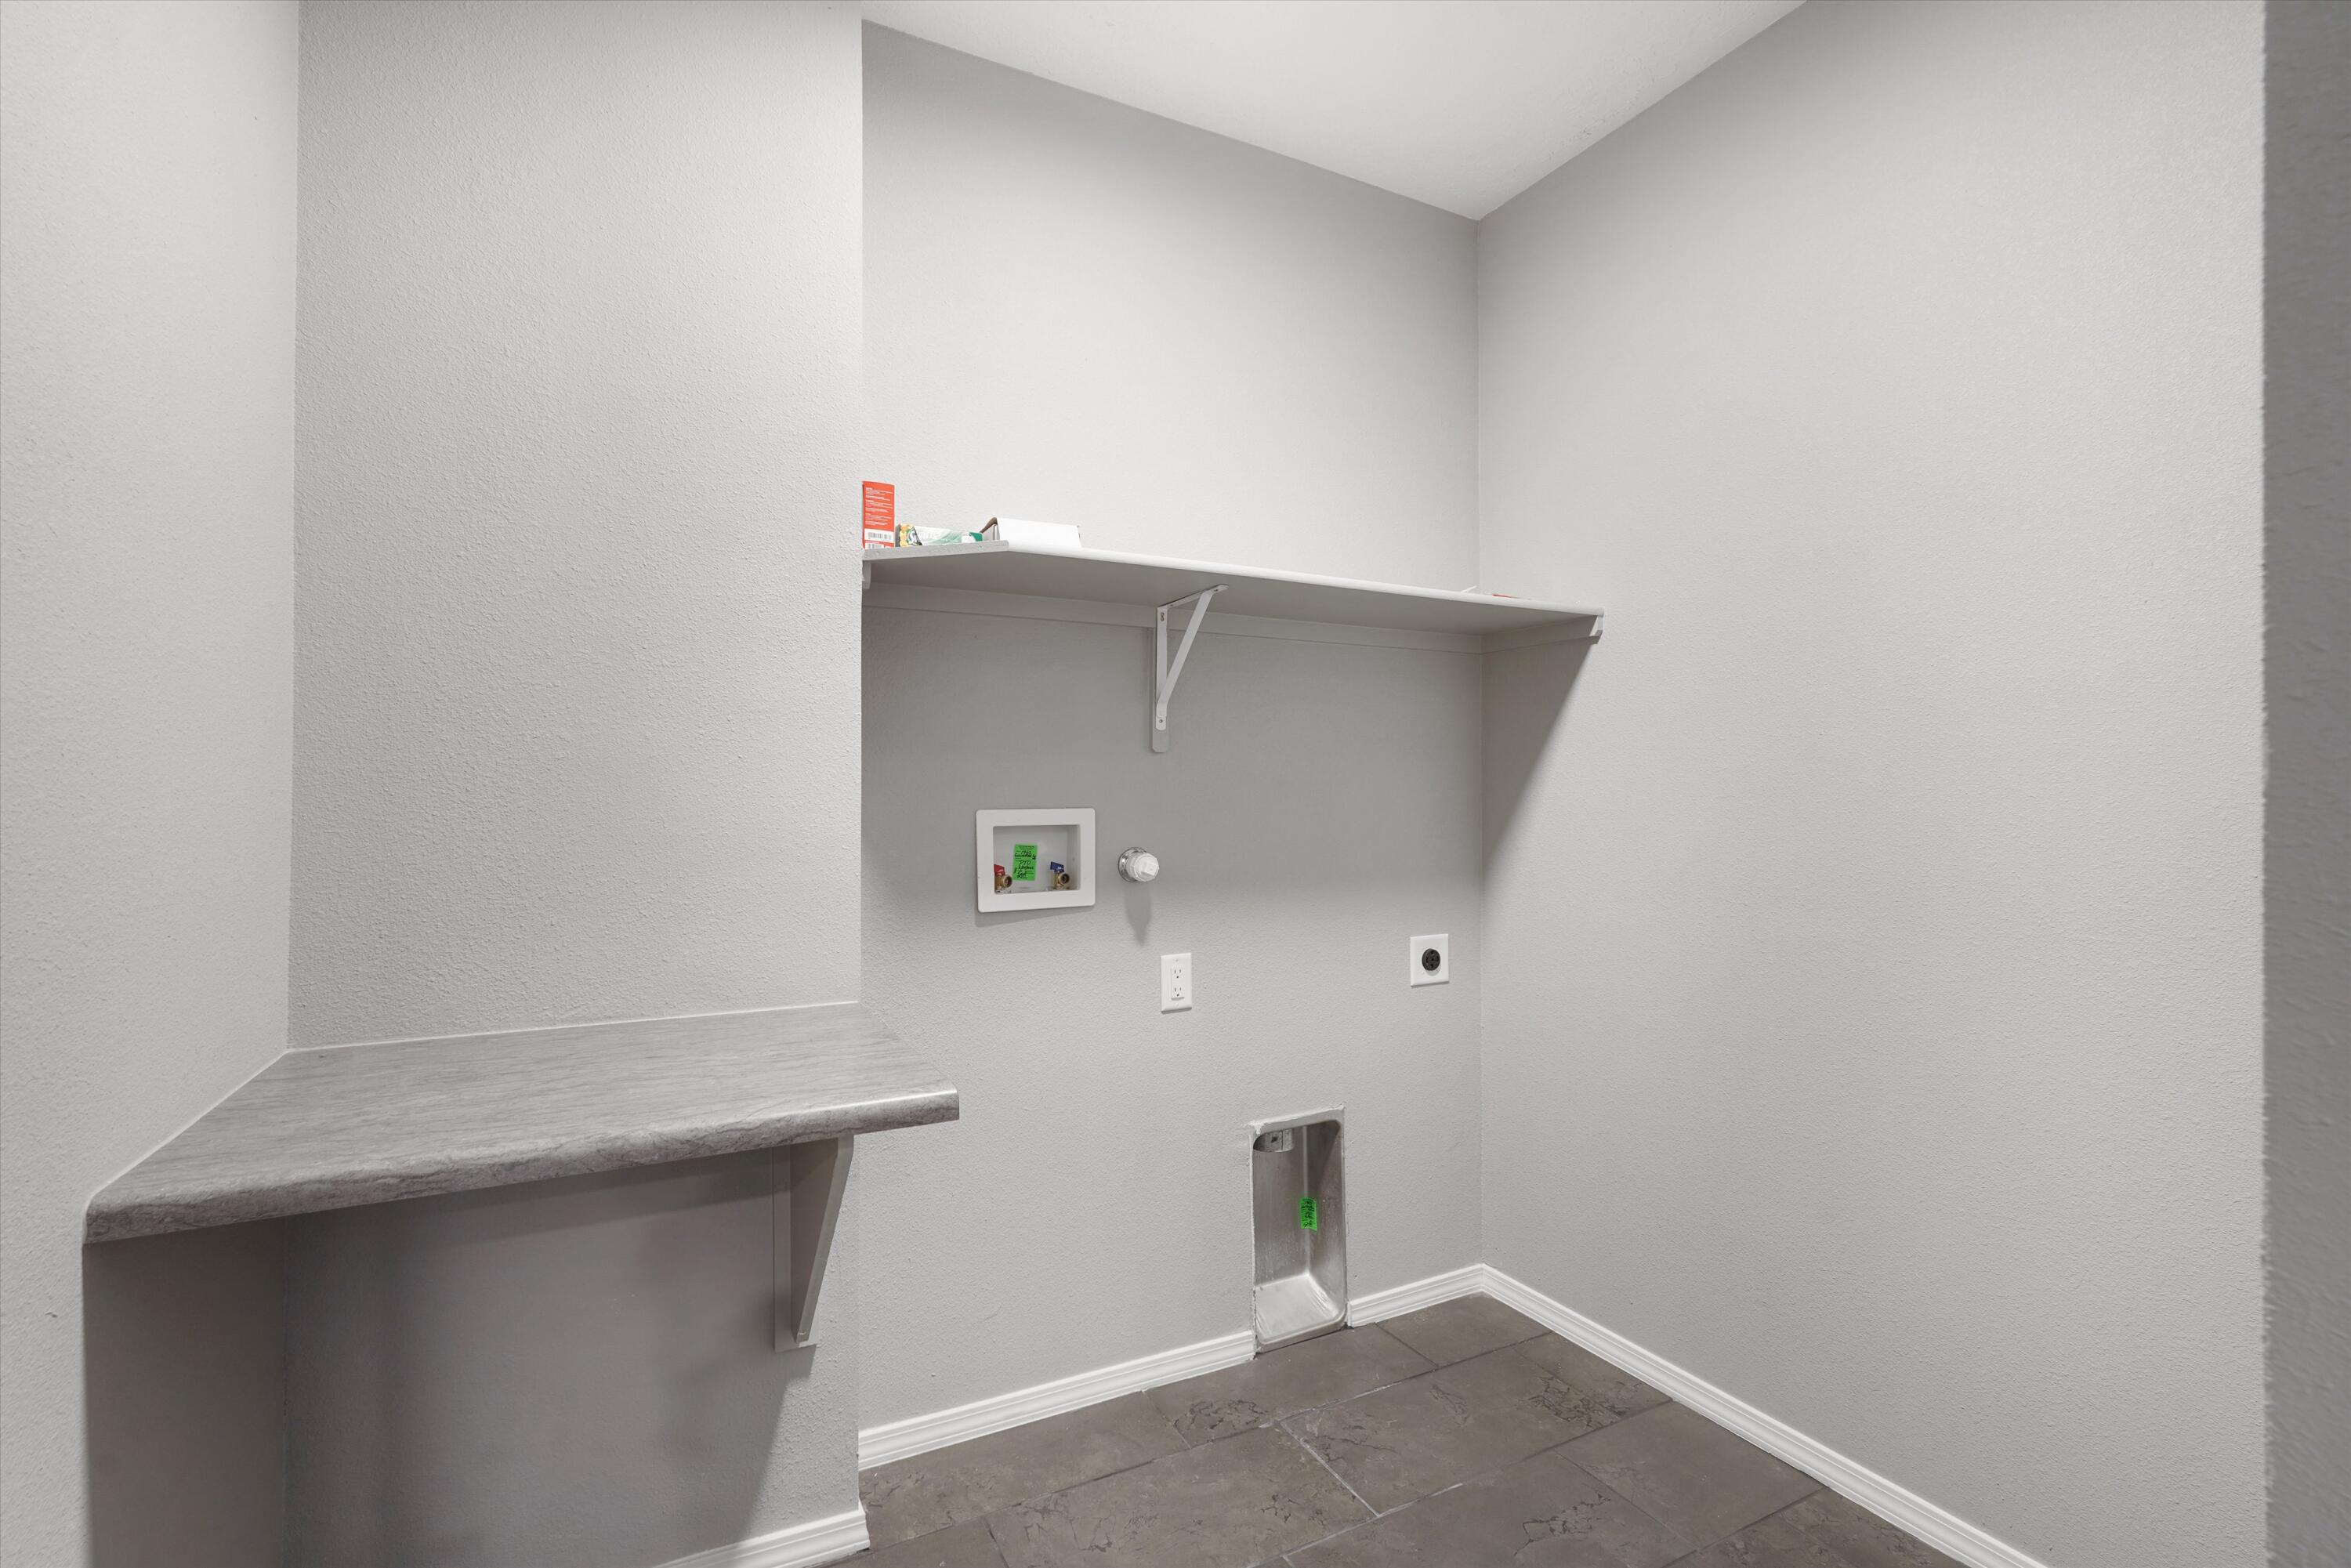
Laundry room Electric Dryer Hookup
Appliances Cooktop, Dryer, Dishwasher, Disposal, Microwave, Refrigerator, Range Hood, Water Softener Owned, Washer
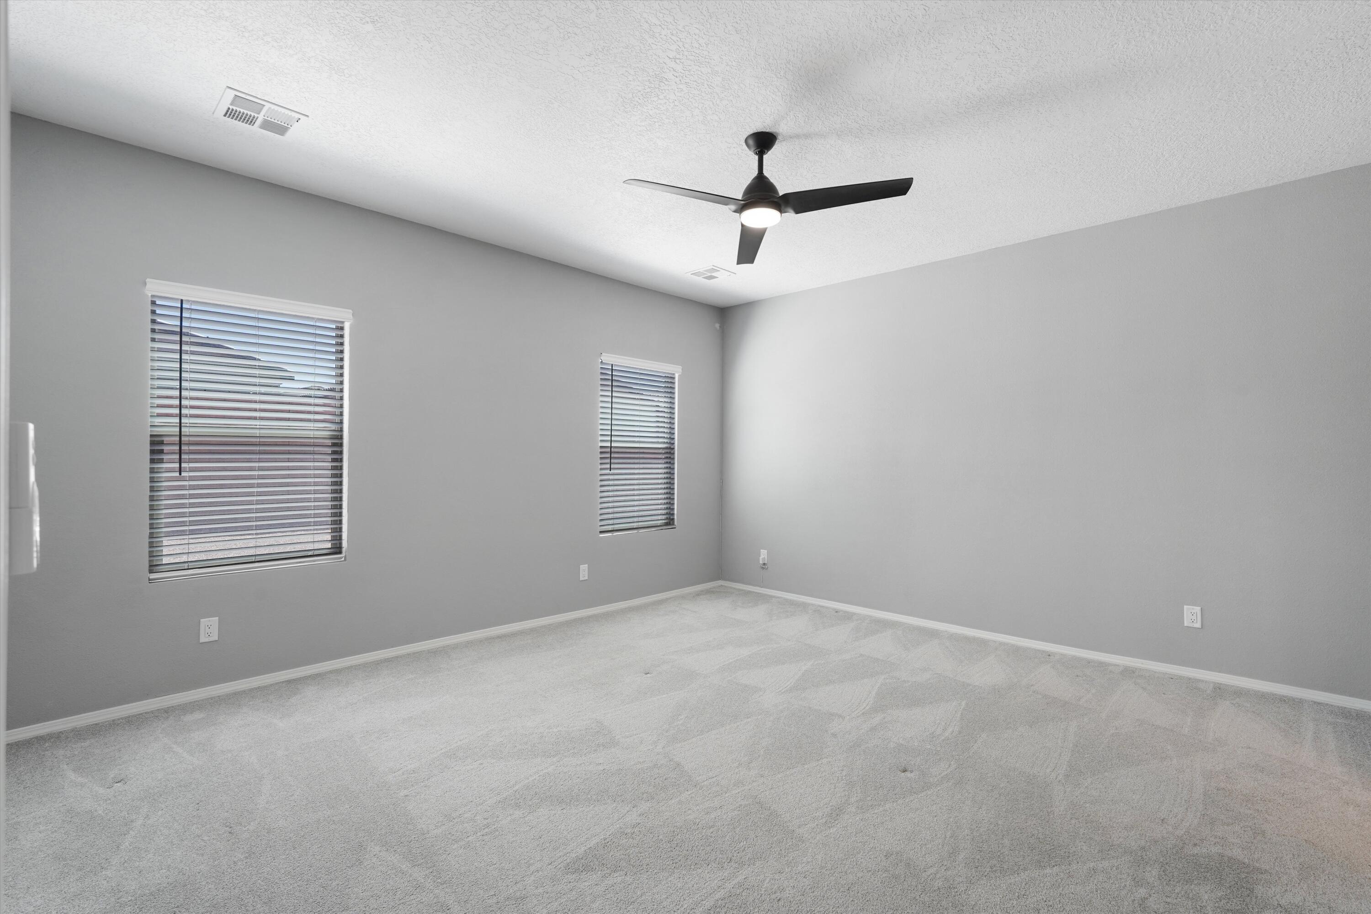
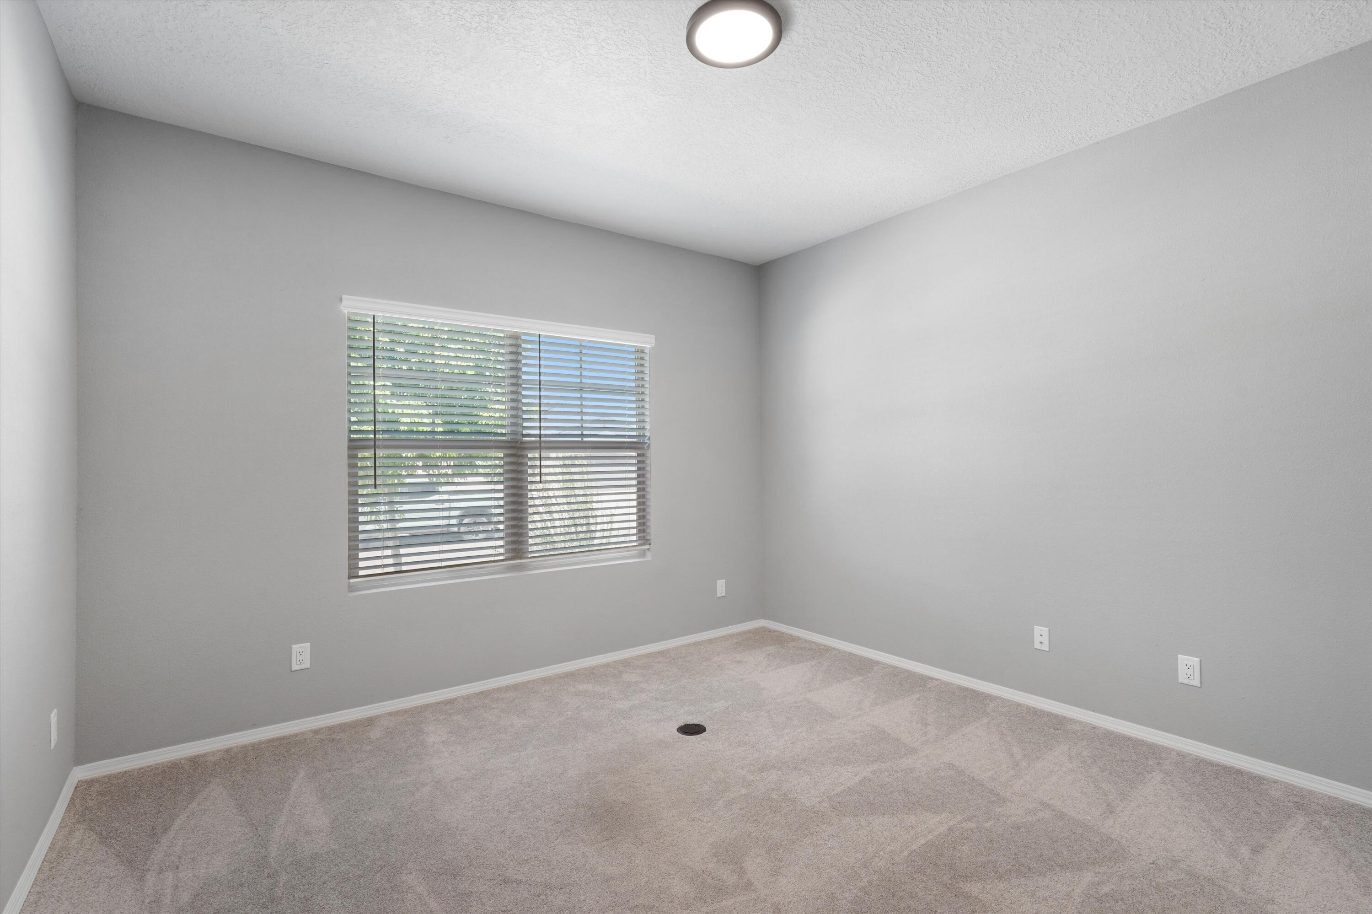
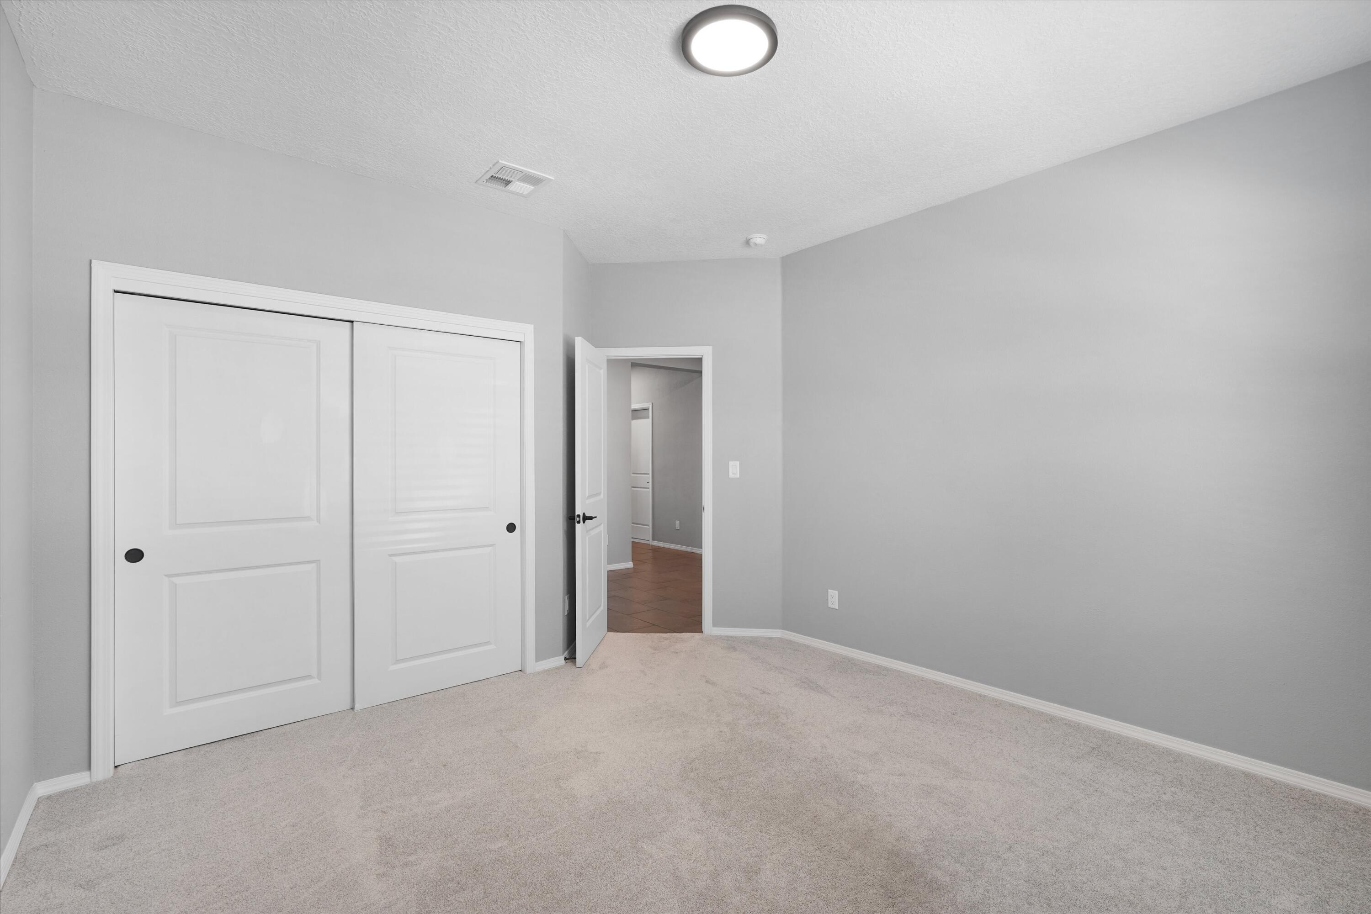
Flooring Carpet, Tile
Total Bedrooms: 3
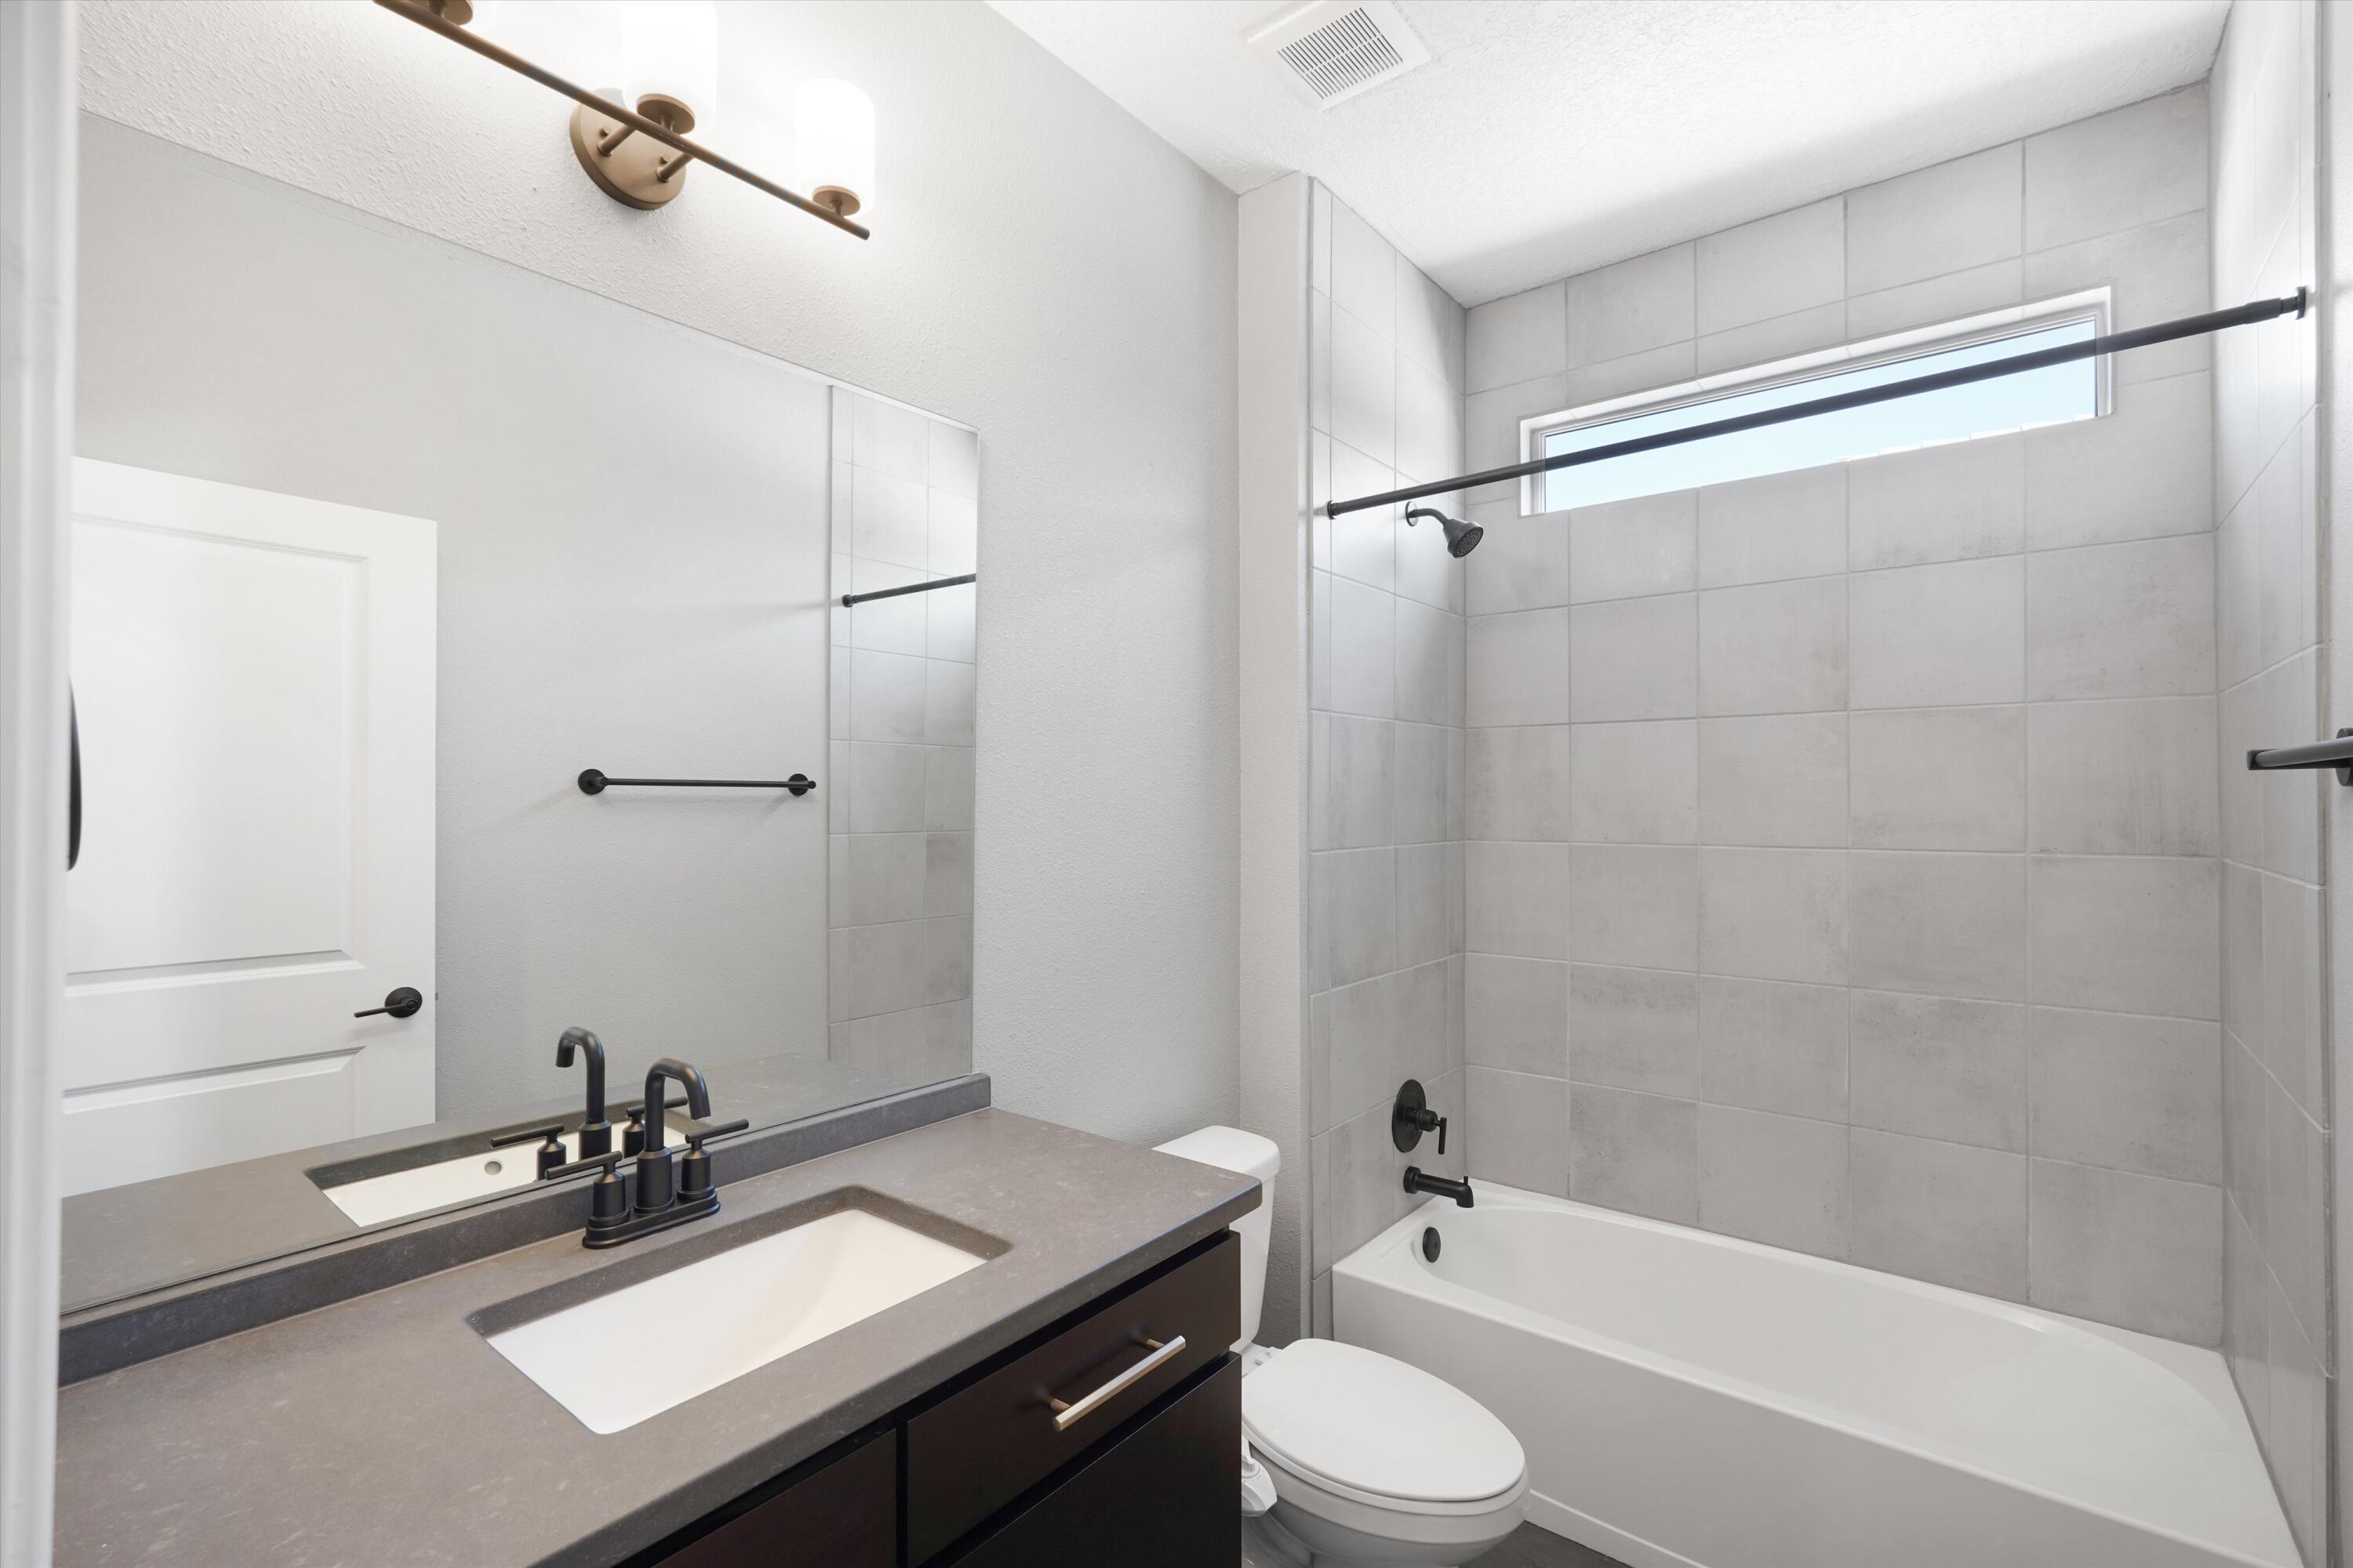
Full Bathrooms: 2
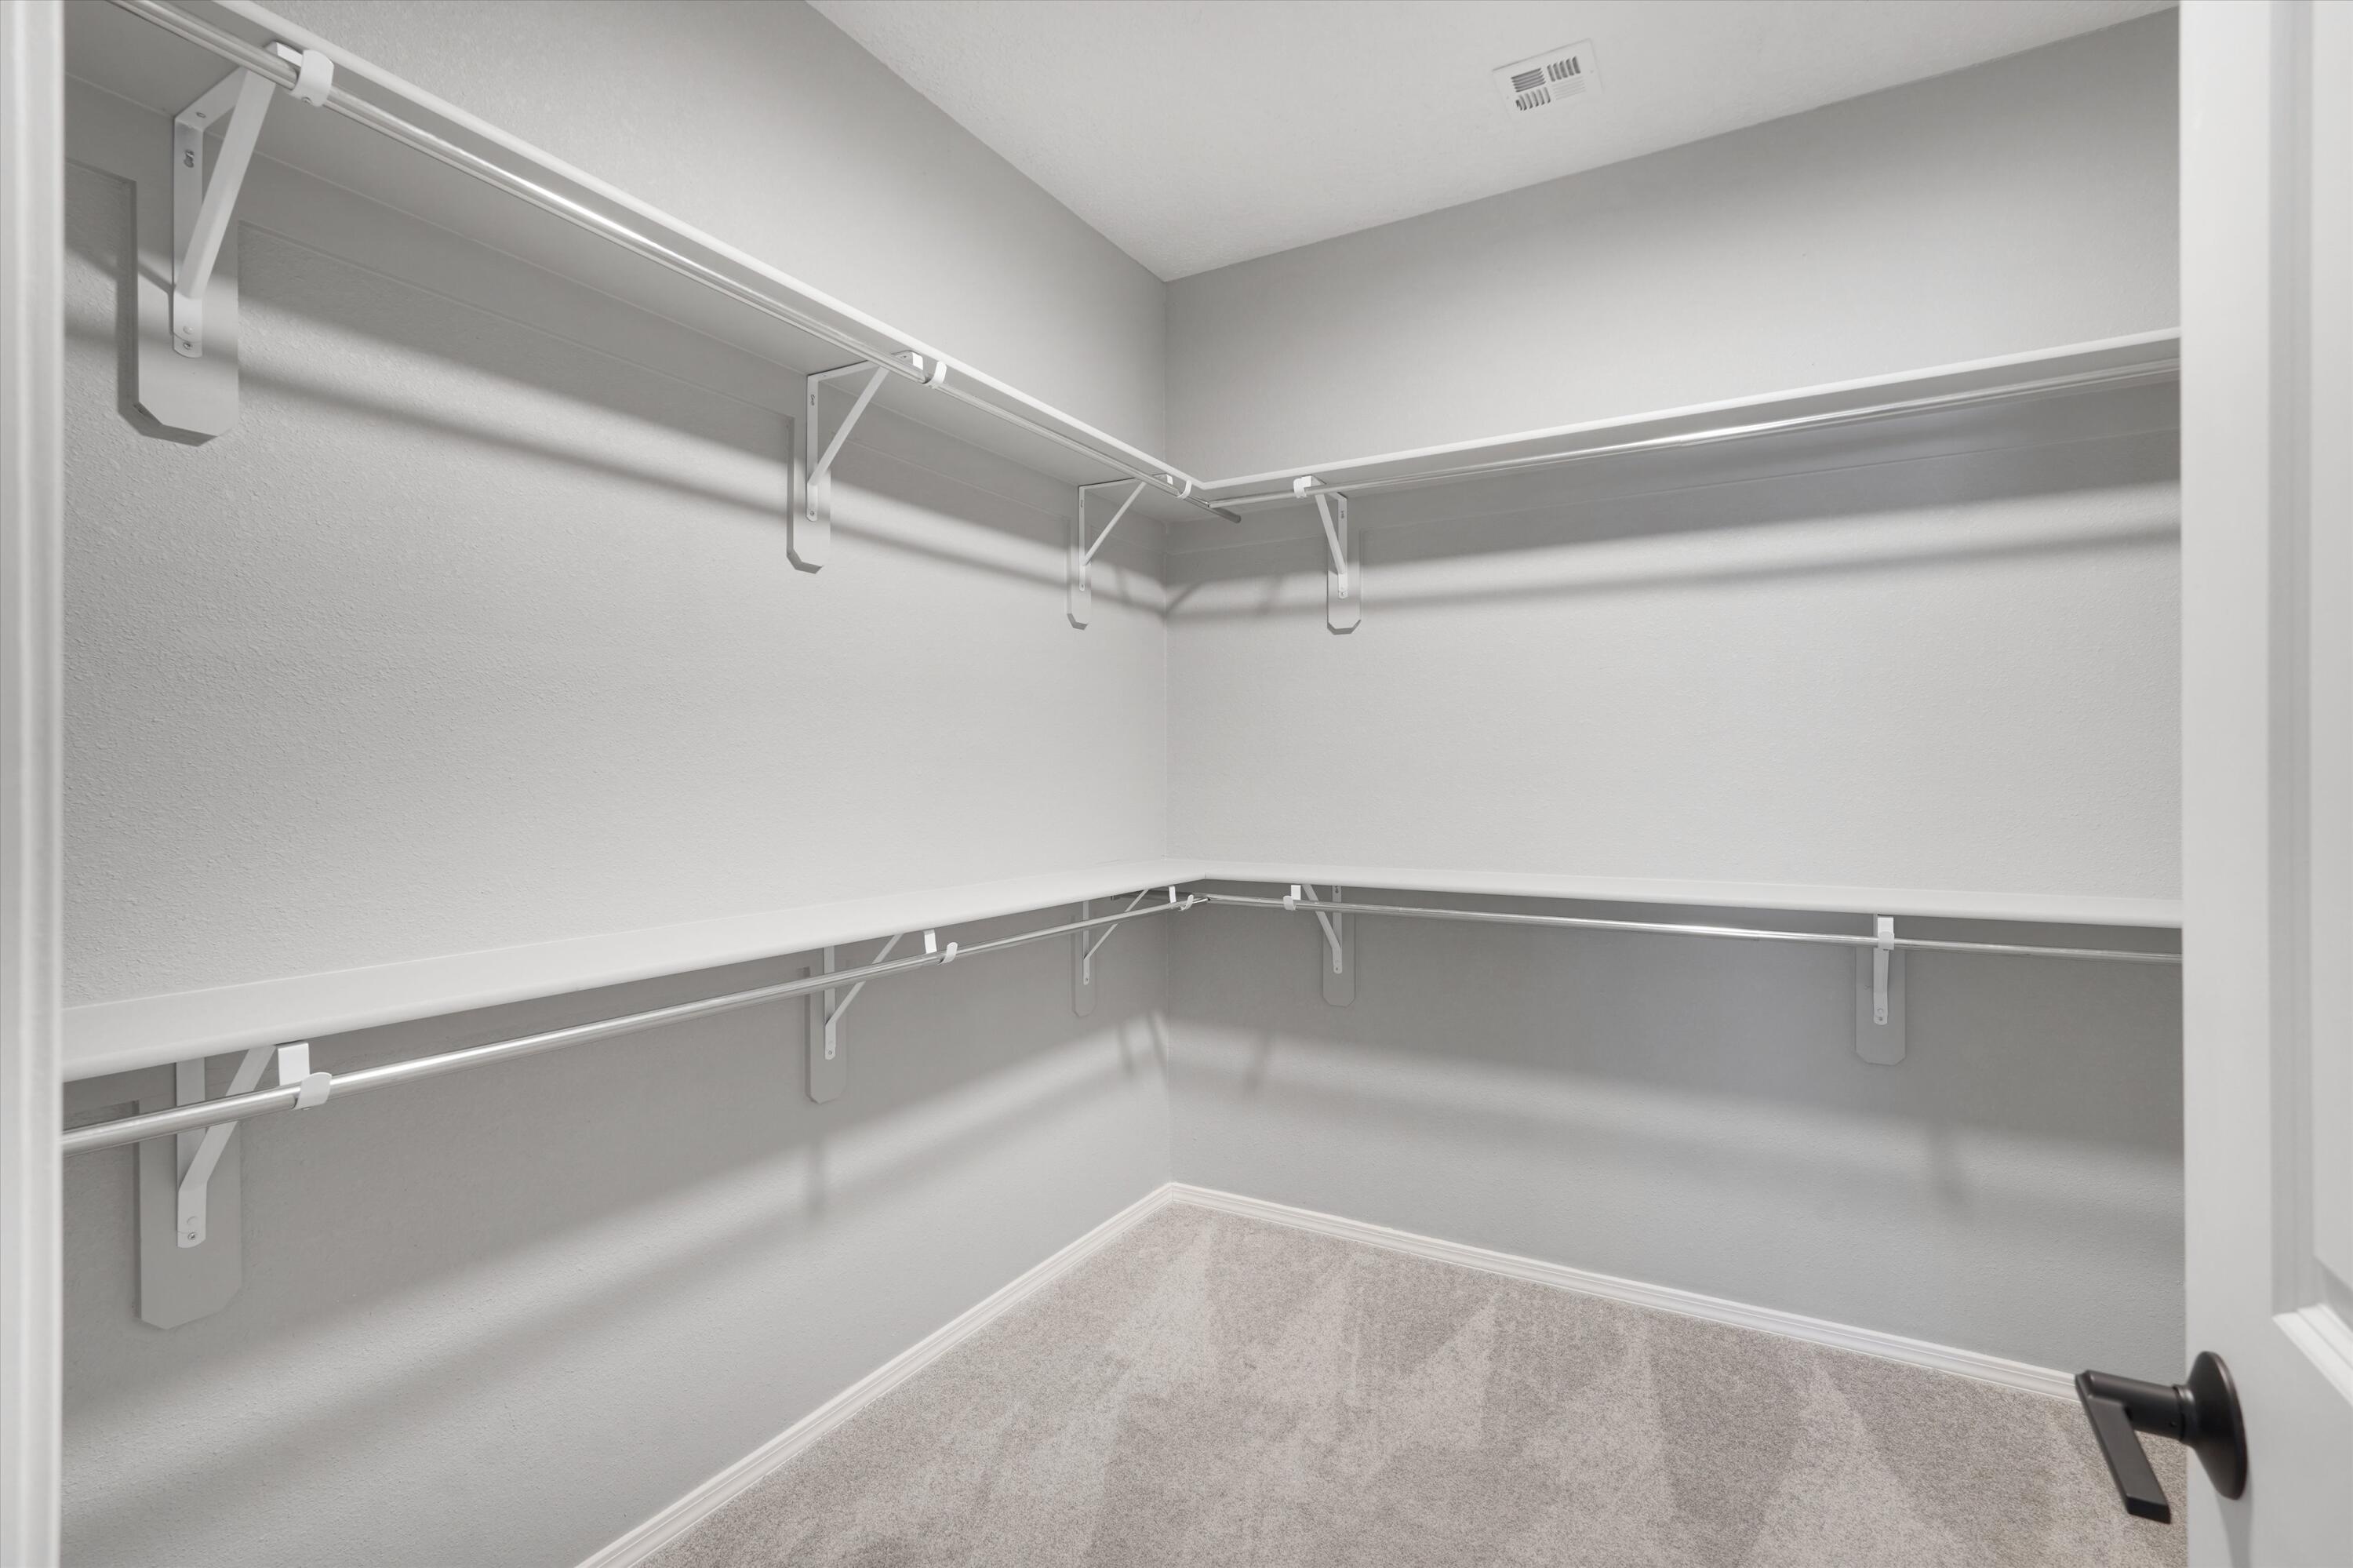
Other Interior Features Attic, Ceiling Fan(s), Dual Sinks, High Ceilings, High Speed Internet, Kitchen Island, Main Level Primary, Pantry, Shower Only, Separate Shower, Cable TV, Walk-In Closet(s), Instant Hot Water
Area & Lot
Total area 1,879 Sq.Ft.
Lot Area 5,663 Sq.Ft.
Living area 1,879 Sq.Ft.
MLS® ID 1103188
Year Built 2023
High School V. Sue Cleveland
Middle School Eagle Ridge
Elementary School E Stapleton
Architecture Styles Mediterranean, Ranch
Type Residential
Status Sold
Exterior
Stories 1
Air conditioning Refrigerated
Heat type Central, Forced Air, Natural Gas
Green Feature None
Water Source Public
Garage Space 2.0
Security Features Security System, Security Gate, Smoke Detector(s)
Sewer Public Sewer
Other Exterior Features Privacy Wall, Private Yard, Sprinkler/Irrigation
Parking Attached, Finished Garage, Garage, Garage Door Opener
Lot Features Landscaped, Planned Unit Development, Xeriscape
Roof Pitched, Tile
Utilities Cable Available, Electricity Connected, Natural Gas Connected, Sewer Connected, Underground Utilities, Water Connected
Finance
Price Upon Request

360 Virtual Tour

Take a tour of this property

Albuquerque / Rio Rancho

Work With Us

If you are looking for a real estate company that is committed to providing its clients with the best possible experience, look no further than K2 Omni Pindrop. Contact us today to learn more!