Leave a Message

Thank you for your message. We will be in touch with you shortly.

4179 Silver Springs Drive NE
VIEW PHOTOS
Courtesy of D.R. Horton, Inc.
Price Upon Request

4179 Silver Springs Drive NE

4 Beds 2 Baths 1,697 Sq.Ft. 6,534 Sq.Ft.

Description

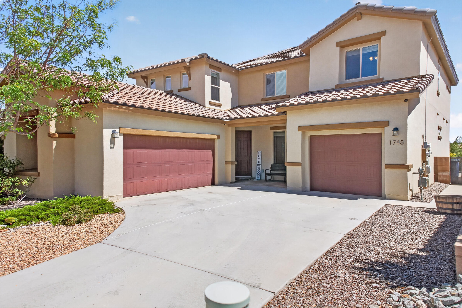
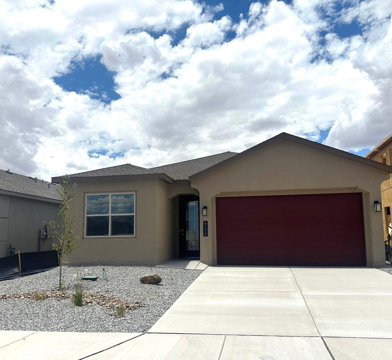
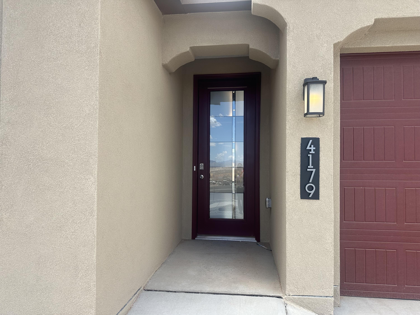
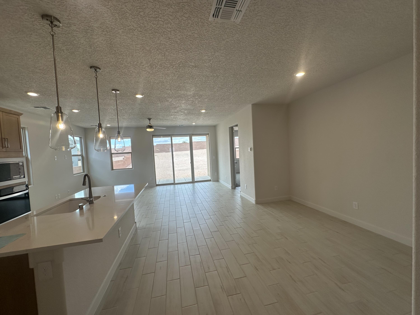
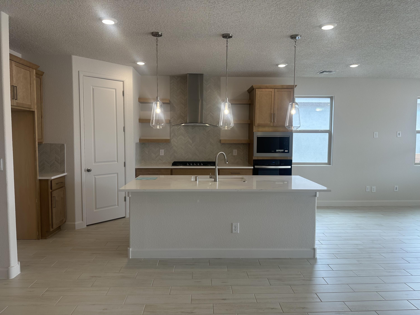
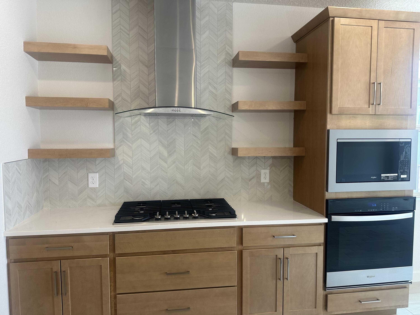
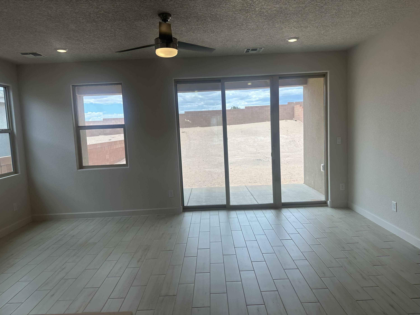
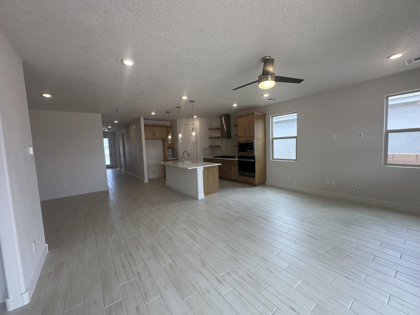
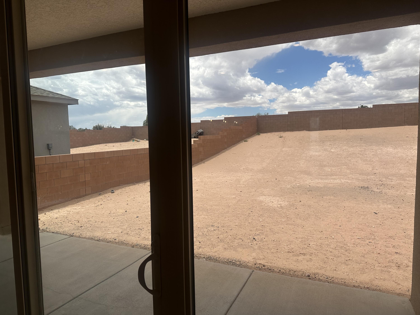
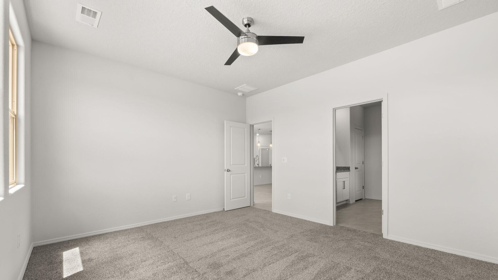
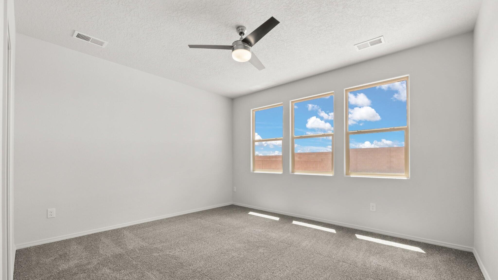
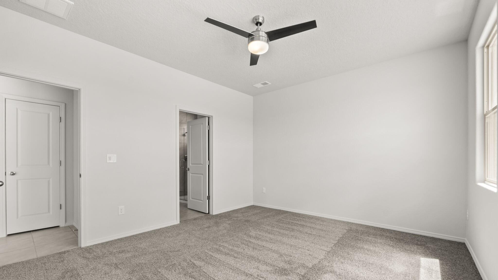
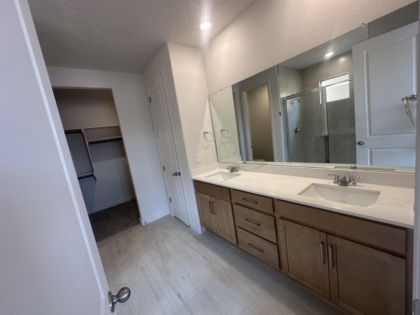
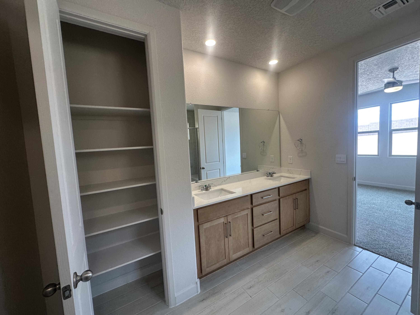
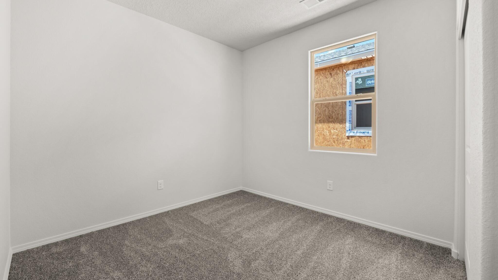
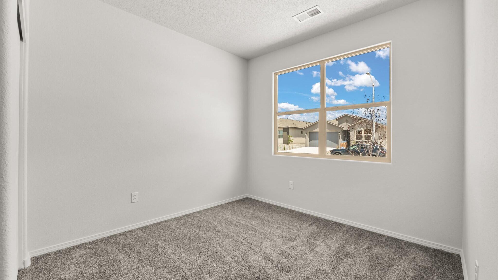
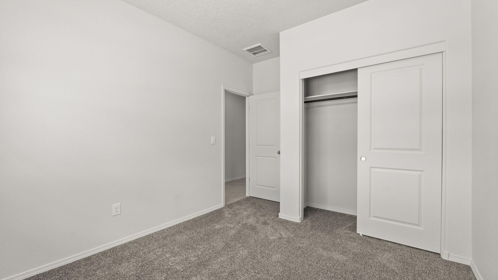
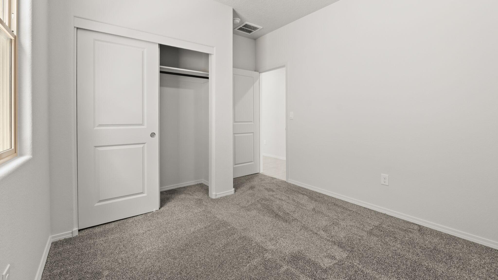
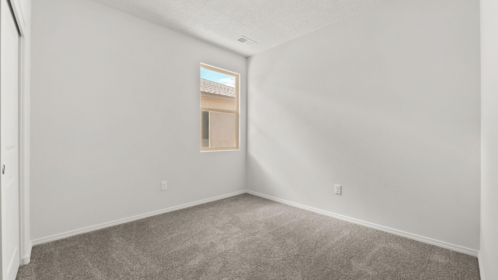
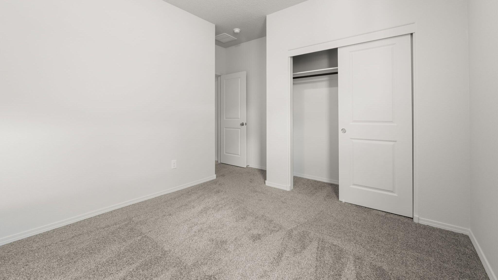
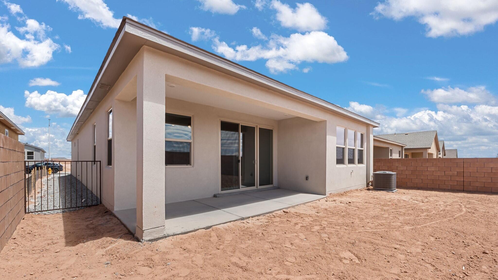
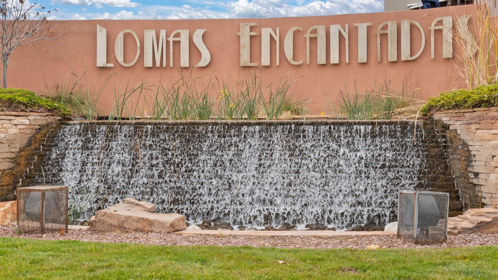
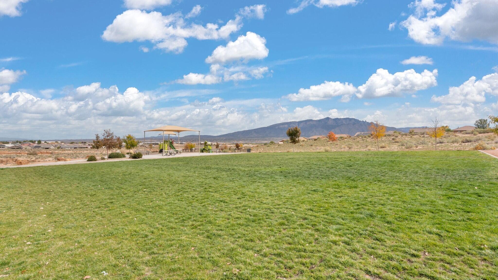
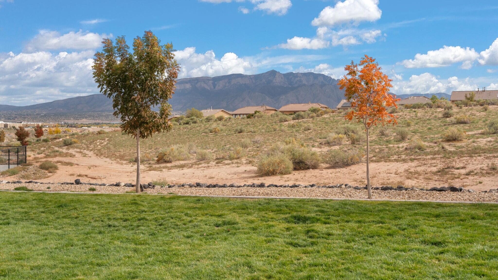
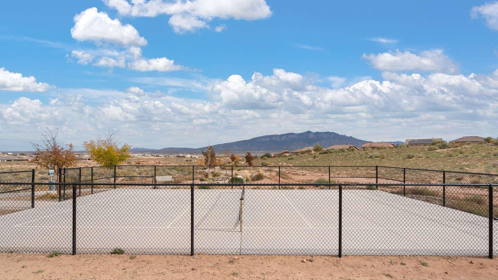
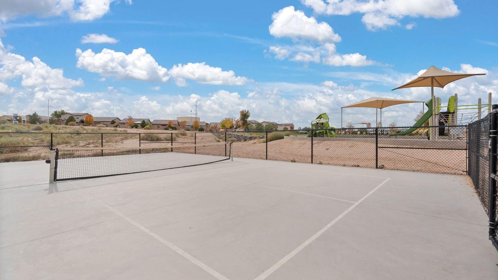
Ask about interest rate buy down & closing cost assistance. This DR HORTON home offers a bright open-concept floorplan with 4 spacious bedrooms and 2 modern bathrooms. Quartz countertops and light cabinets with an island and grand pantry. Built in stainless appliances and luxury upgrades throughout. Peace of mind comes with builder warranties. Don't miss your chance to own new construction in Lomas Encantadas. Close to Enchanted Hills restaurants, entertainment and shopping, quick access to i-25. Walking trails, open space, dog park and even pickleball court! (home still doing touchups so photos are of previous model with similar features) Open house everyday. Completion expected early July. Tons of upgrades in home like 8 ft doors and 3 panel sliding glass door to patio .

Share Property

Location

4179 Silver Springs Drive NE, Rio Rancho, NM 87144

Status

Sold

Date Sold

September 1, 2026
Alexa Medina

Alexa Medina

TITLE

Associate Broker | Español

LICENSE

REC-2024-0634

Property Amenities

Interior
Laundry room Electric Dryer Hookup
Appliances Dishwasher, Free-Standing Gas Range, Disposal, Microwave
Flooring Carpet, Tile
Total Bedrooms: 4
Three-Quarter Bathrooms: 1
Full Bathrooms: 1
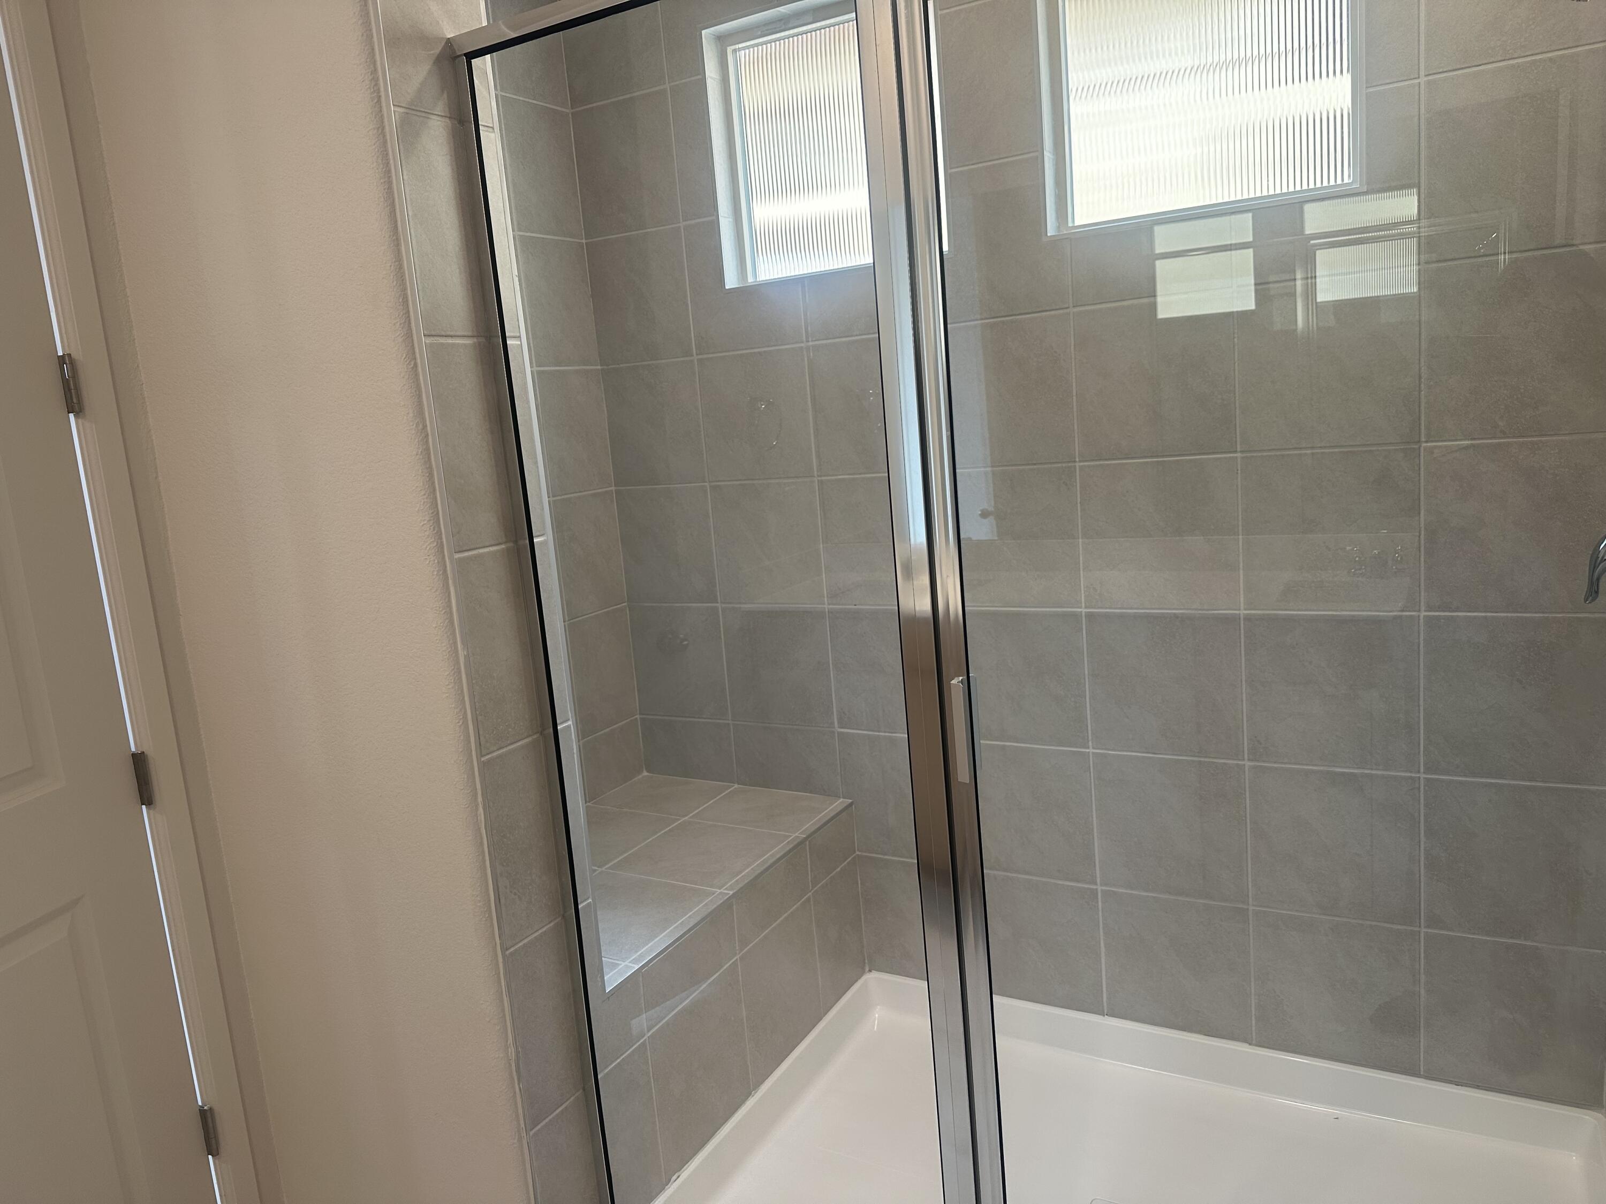
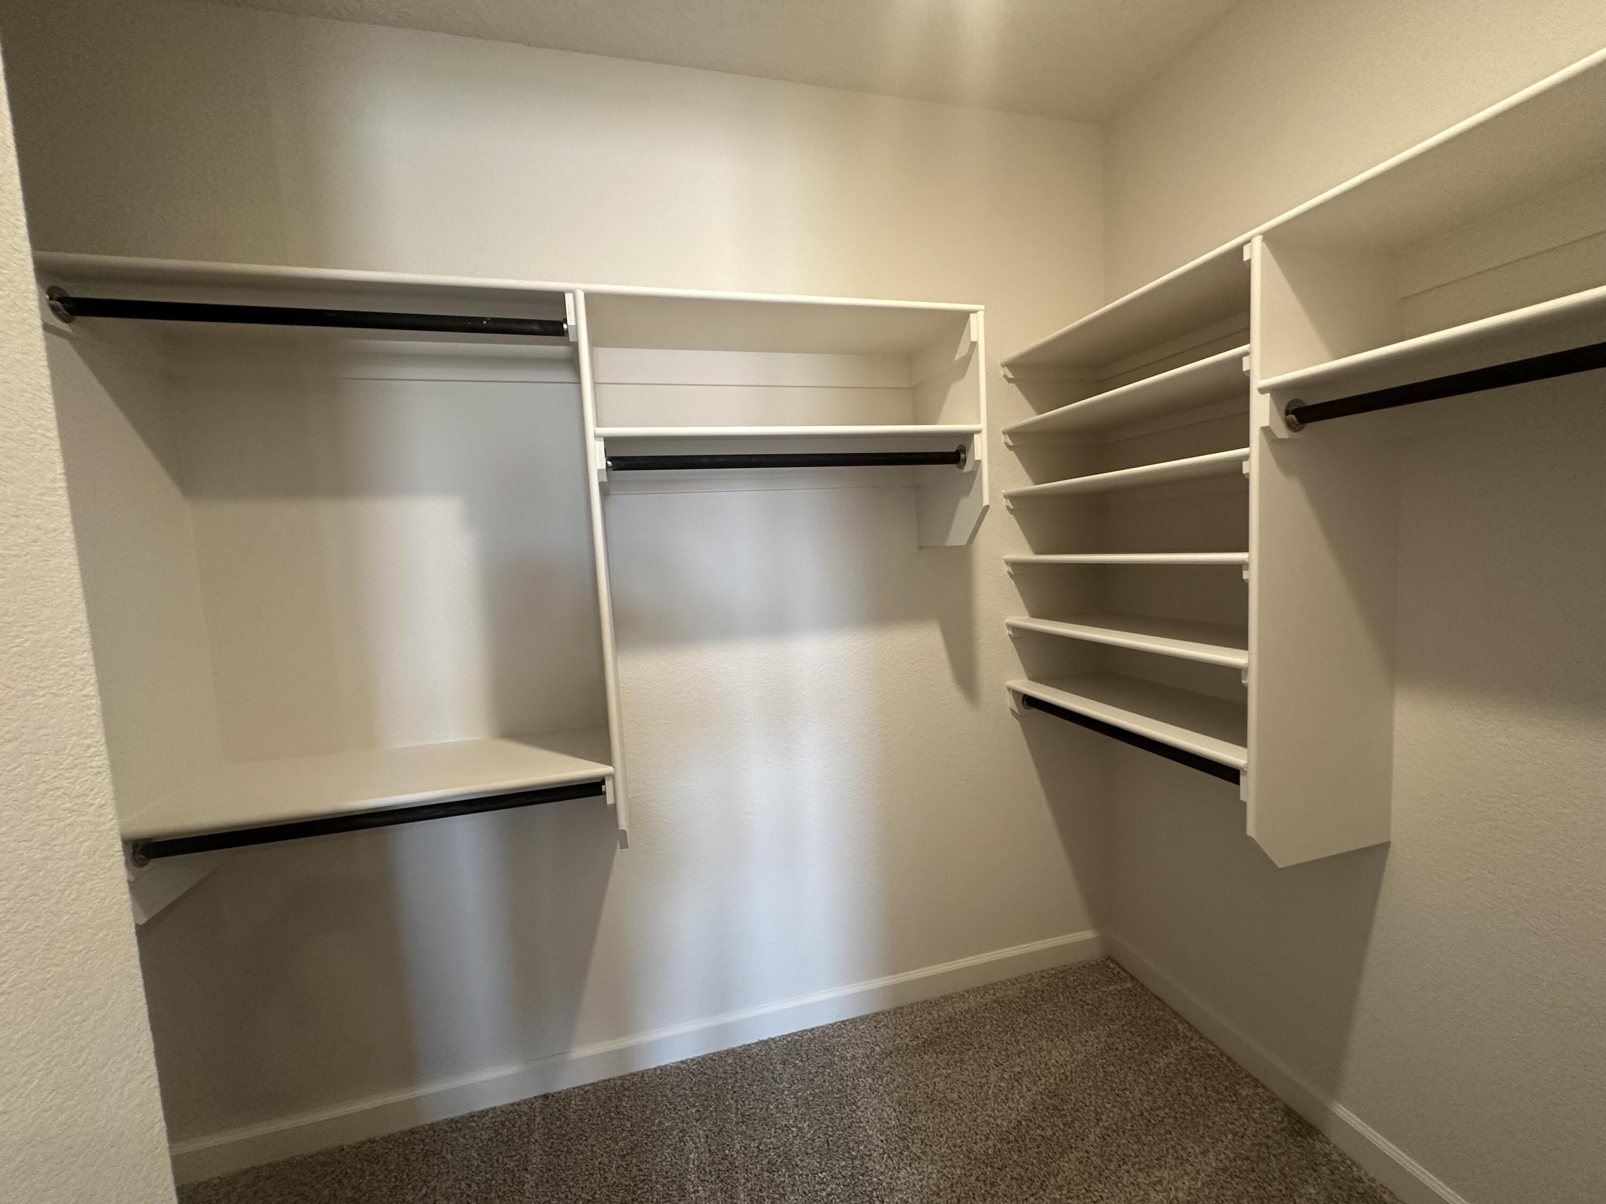
Other Interior Features Kitchen Island, Main Level Primary, Pantry, Shower Only, Separate Shower, Walk-In Closet(s)
Area & Lot
Total area 1,697 Sq.Ft.
Lot Area 6,534 Sq.Ft.
Living area 1,697 Sq.Ft.
MLS® ID 1106158
Year Built 2026
High School V. Sue Cleveland
Middle School Mountain View
Elementary School Sandia Vista
Type Residential
Status Sold
Exterior
Stories 1
Air conditioning Refrigerated
Heat type Central, Forced Air, Natural Gas
Green Feature None
Water Source Public
Garage Space 2.0
Security Features Security Gate
Sewer Public Sewer
Other Exterior Features Private Yard, Sprinkler/Irrigation
Parking Attached, Garage
Lot Features Landscaped, Xeriscape
Roof Shingle
Utilities Cable Available, Electricity Connected, Sewer Connected, Underground Utilities, Water Connected
Finance
Price Upon Request

360 Virtual Tour

Take a tour of this property

Albuquerque / Rio Rancho

Work With Us

If you are looking for a real estate company that is committed to providing its clients with the best possible experience, look no further than K2 Omni Pindrop. Contact us today to learn more!