Leave a Message

Thank you for your message. We will be in touch with you shortly.

4536 N Shore Drive
4536 N Shore Drive
4536 N Shore Drive
4536 N Shore Drive
4536 N Shore Drive
4536 N Shore Drive
4536 N Shore Drive
4536 N Shore Drive
4536 N Shore Drive
4536 N Shore Drive
4536 N Shore Drive
4536 N Shore Drive
4536 N Shore Drive
4536 N Shore Drive
4536 N Shore Drive
4536 N Shore Drive
4536 N Shore Drive
4536 N Shore Drive
4536 N Shore Drive
4536 N Shore Drive
VIEW PHOTOS
Price Upon Request

4536 N Shore Drive

3 Beds 3 Baths 1,756 Sq.Ft. 5,227.2 Sq.Ft.

Description

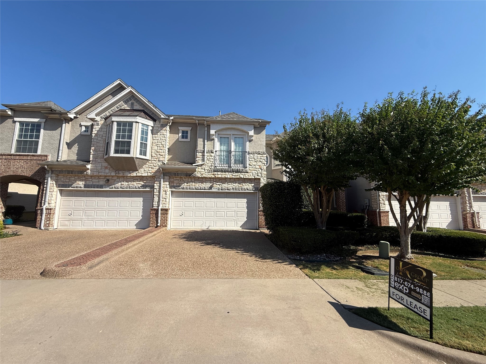
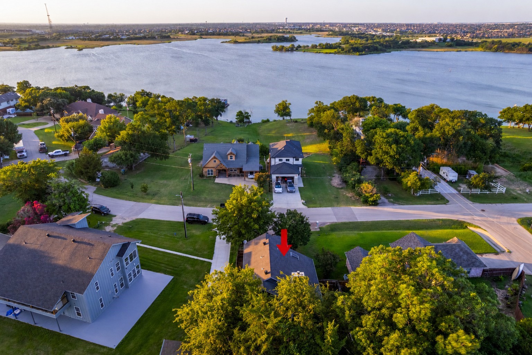
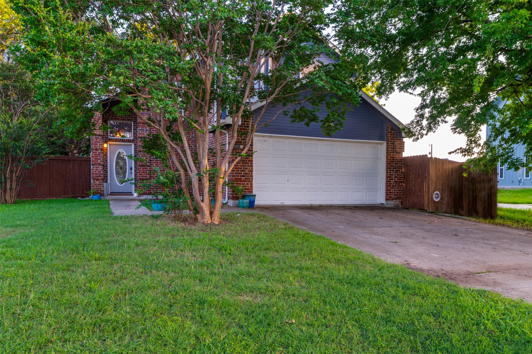
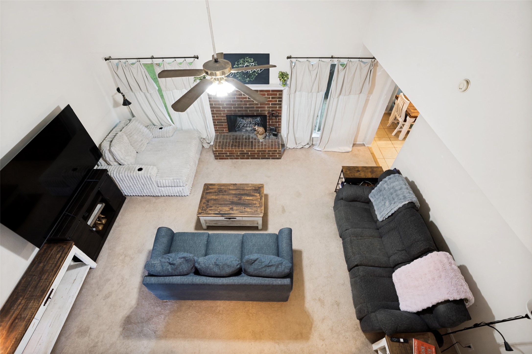
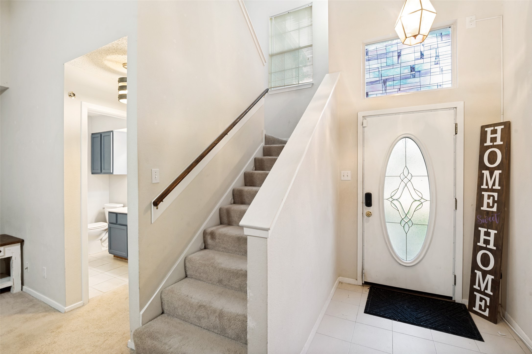
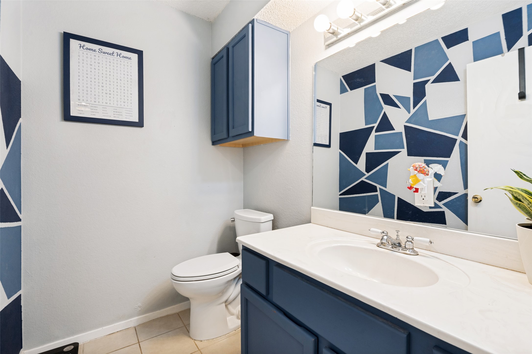
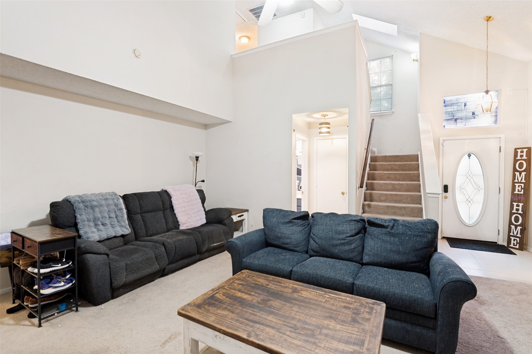
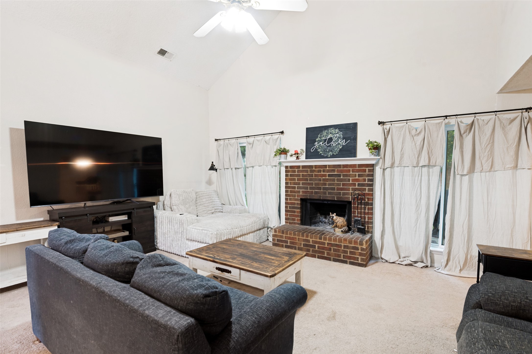
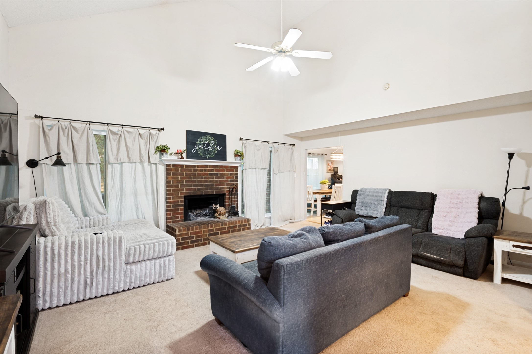
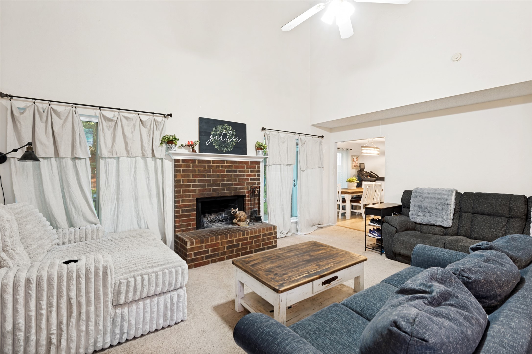
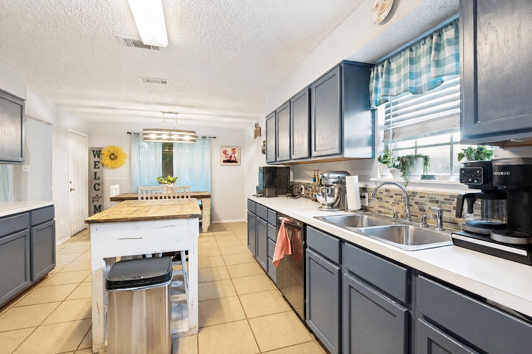
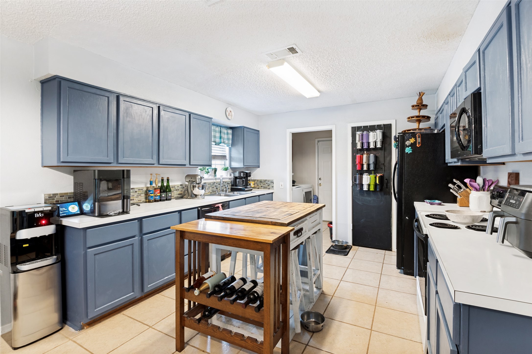
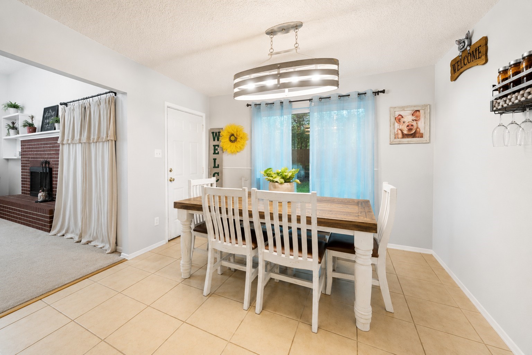
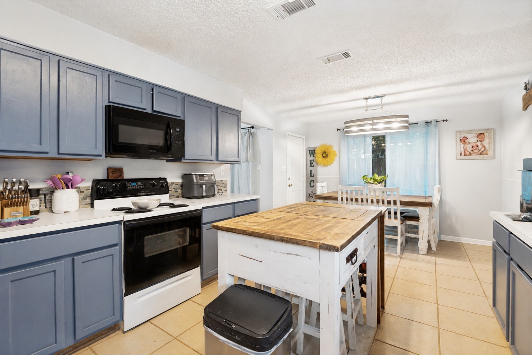
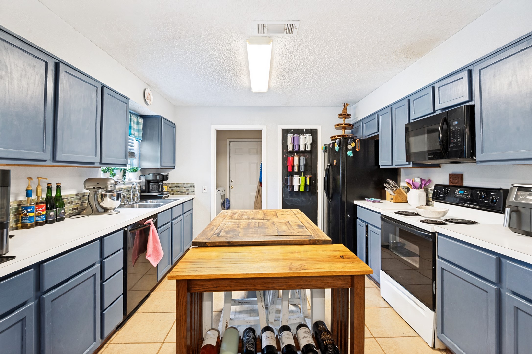
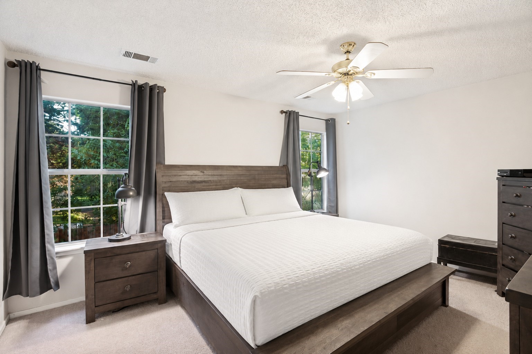
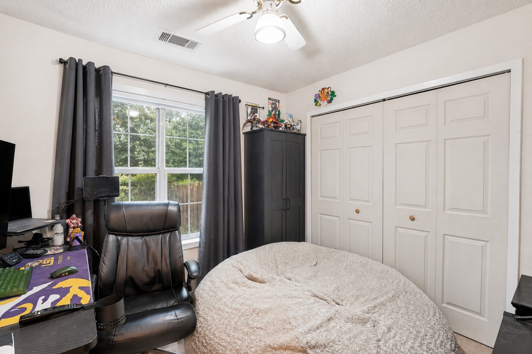
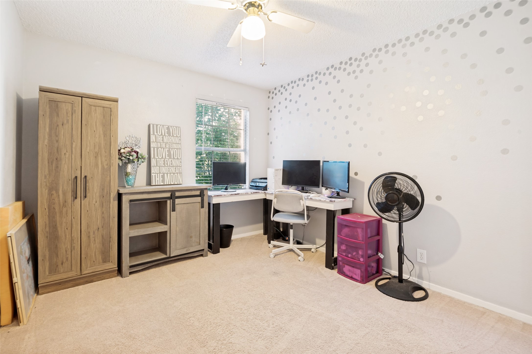
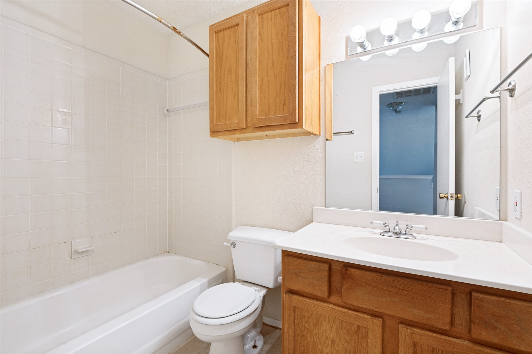
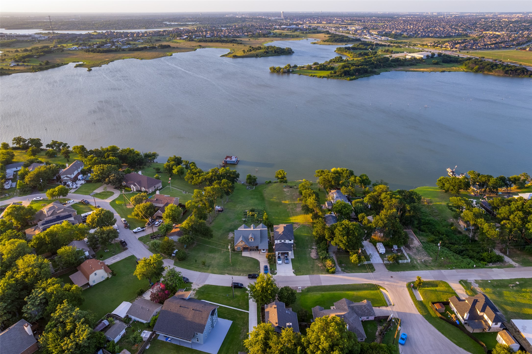
Welcome to Garza Lake Estates, where lake views, location, and potential come together. This beautiful 2 story, 3-bedroom, 2.5-bathroom home offers views of Lake Lewisville and an open floor plan perfect for modern living. Efficiently updated with a recent complete HVAC system and new windows throughout, the home combines comfort and savings with everyday style. Located just a short drive from Frisco, Legacy West, and the DNT, you'll enjoy quick access to some of the area's preferred dining, shopping, and business hubs. Surrounded by an incredible mix of growth and luxury, with $1 million-dollar new construction currently being built, this property is positioned in a highly desirable and evolving area. Whether you're searching for your next home or an investment, this one stands out for its location, updates, and prime setting.

Share Property

Location

4536 N Shore Drive, The Colony, TX 75056

Status

Sold

Date Sold

July 2, 2026
Dulce Beltran

Dulce Beltran

TITLE

Real Estate Agent | Español

LICENSE

075527

Property Amenities

Interior
Laundry room Gas Dryer Hookup, Laundry in Utility Room
Fireplace Gas, Masonry
Appliances Dishwasher, Electric Cooktop, Electric Oven, Electric Range, Electric Water Heater, Disposal, Microwave
Flooring Carpet, Ceramic Tile
Total Bedrooms: 3
Half Bathrooms: 1
Full Bathrooms: 2
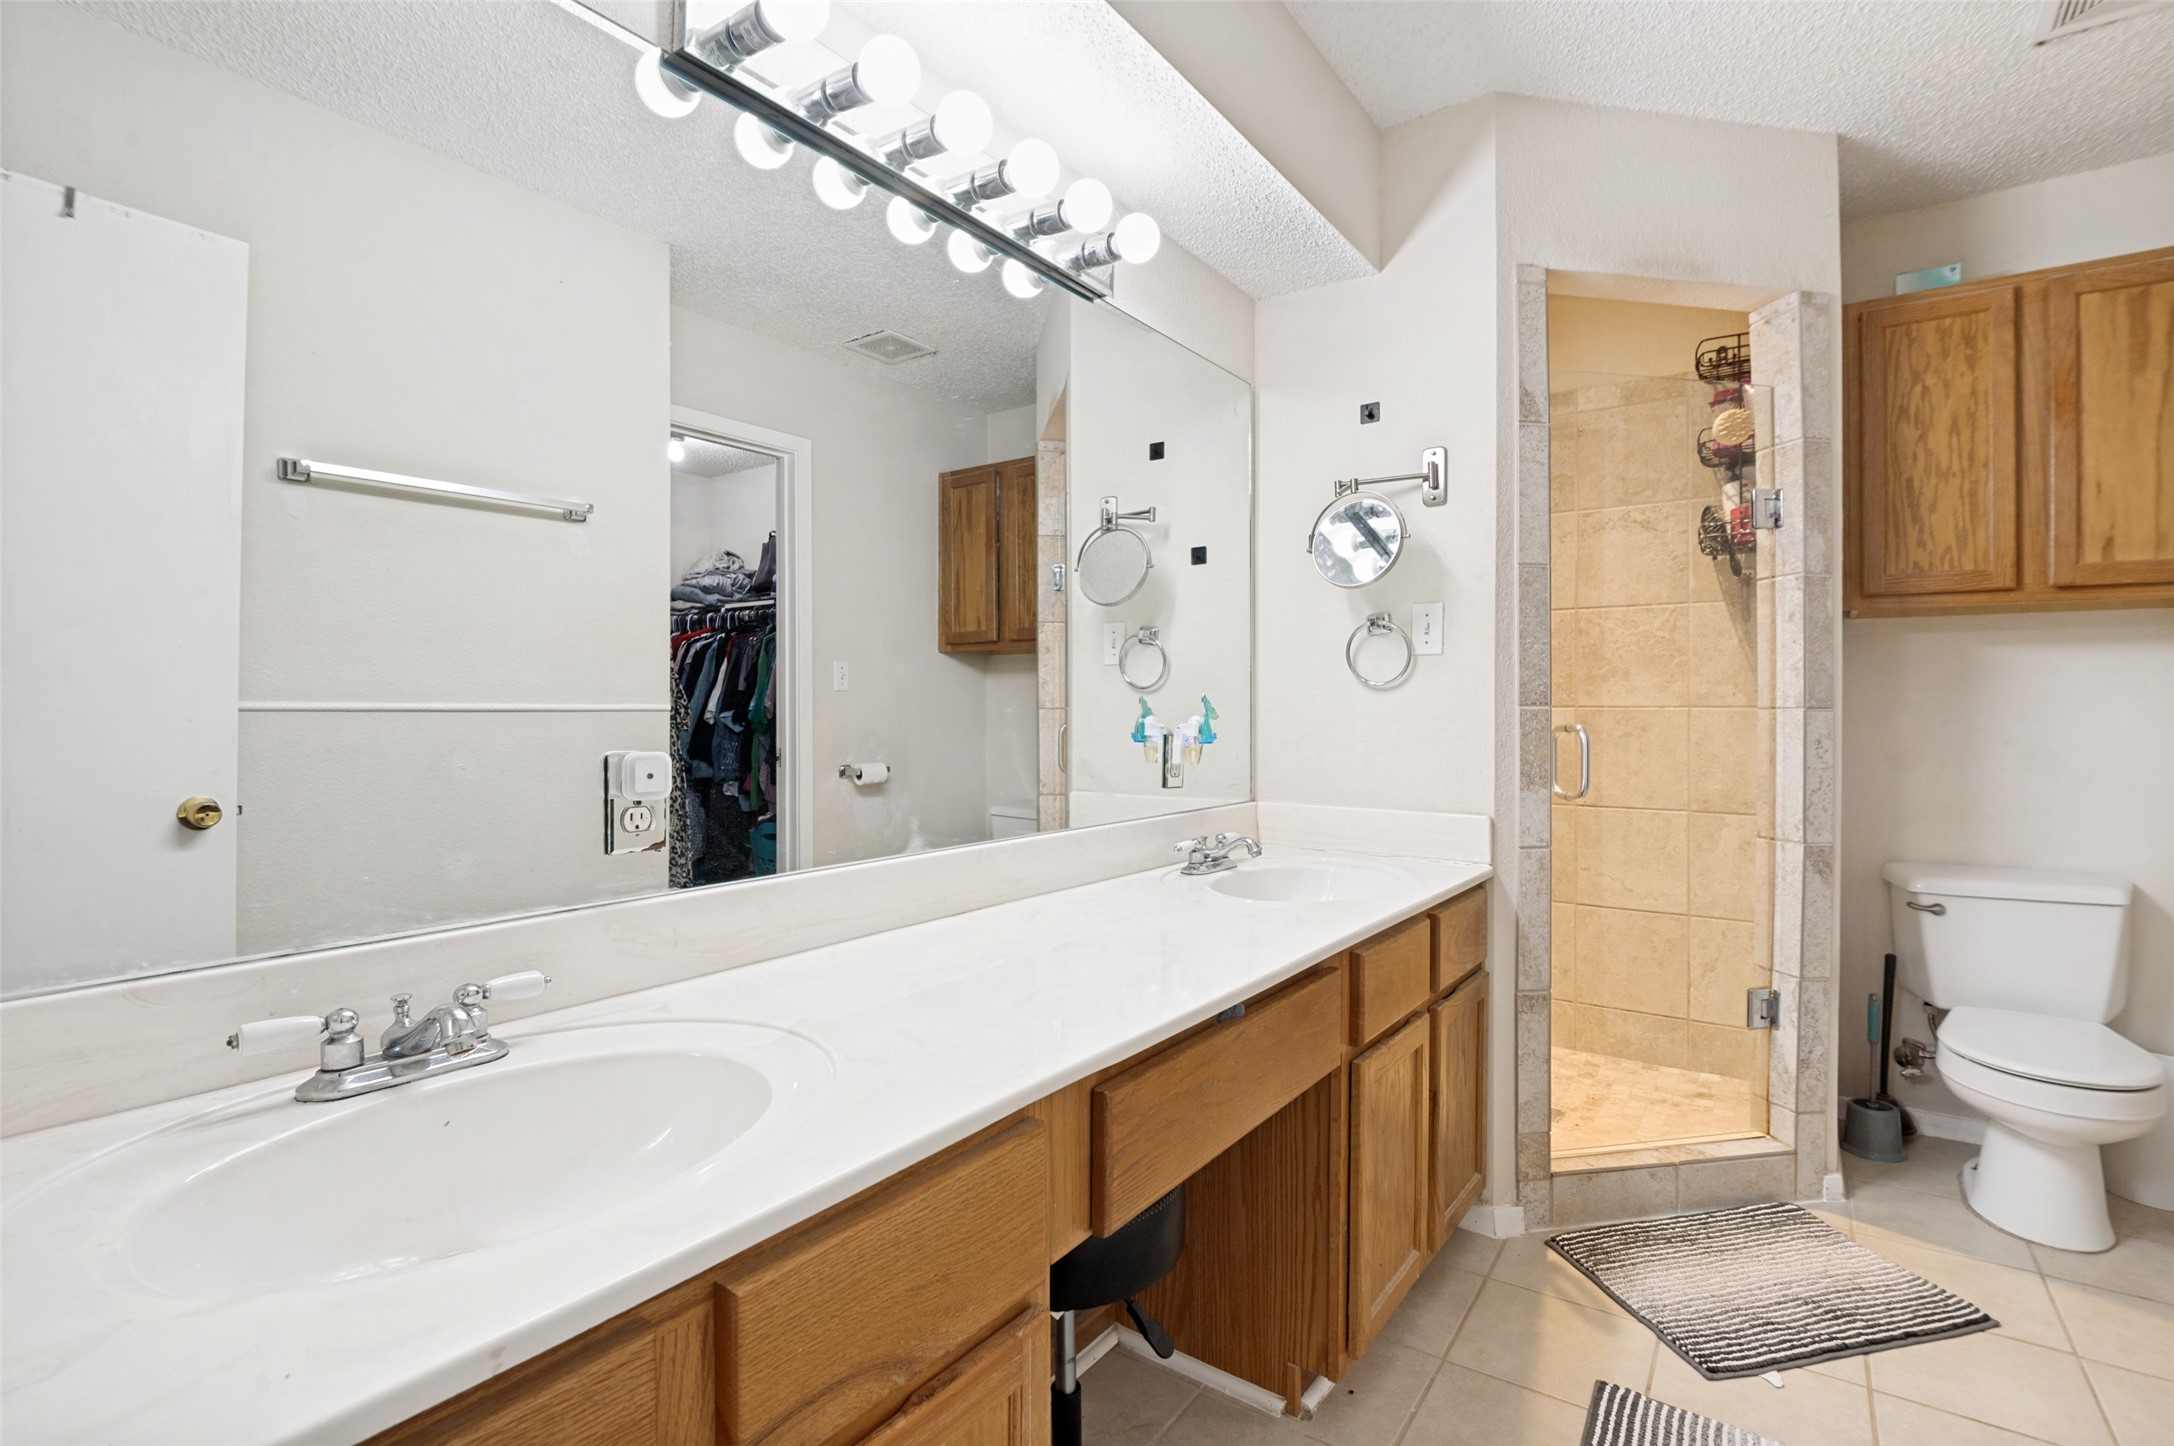
Other Interior Features Decorative/Designer Lighting Fixtures, Double Vanity, High Speed Internet, Open Floorplan, Other, Pantry, Cable TV, Vaulted Ceiling(s), Walk-In Closet(s)
Area & Lot
Lot Area 5,227.2 Sq.Ft.
Living area 1,756 Sq.Ft.
MLS® ID 21300123
Year Built 1997
School District Lewisville ISD
High School The Colony
Middle School Lakeview
Elementary School Ethridge
View Description Water
Architecture Styles Traditional, Detached
Type Residential
Status Sold
Exterior
Stories 2
Pool None
Air conditioning Central Air, Ceiling Fan(s)
Heat type Central
Water Source Public
Garage Space 2.0
Security Features Fire Alarm, Smoke Detector(s), Security Lights
Sewer Public Sewer
Other Exterior Features Lighting, Private Yard, Rain Gutters
Parking Asphalt, Driveway, Garage Faces Front
Lot Features Landscaped, Subdivision, Sprinkler System
Roof Asphalt
Utilities Natural Gas Available, Sewer Available, Separate Meters, Water Available, Cable Available
Finance
Price Upon Request

360 Virtual Tour

Take a tour of this property

Work With Us

If you are looking for a real estate company that is committed to providing its clients with the best possible experience, look no further than K2 Omni Pindrop. Contact us today to learn more!