Leave a Message

Thank you for your message. We will be in touch with you shortly.

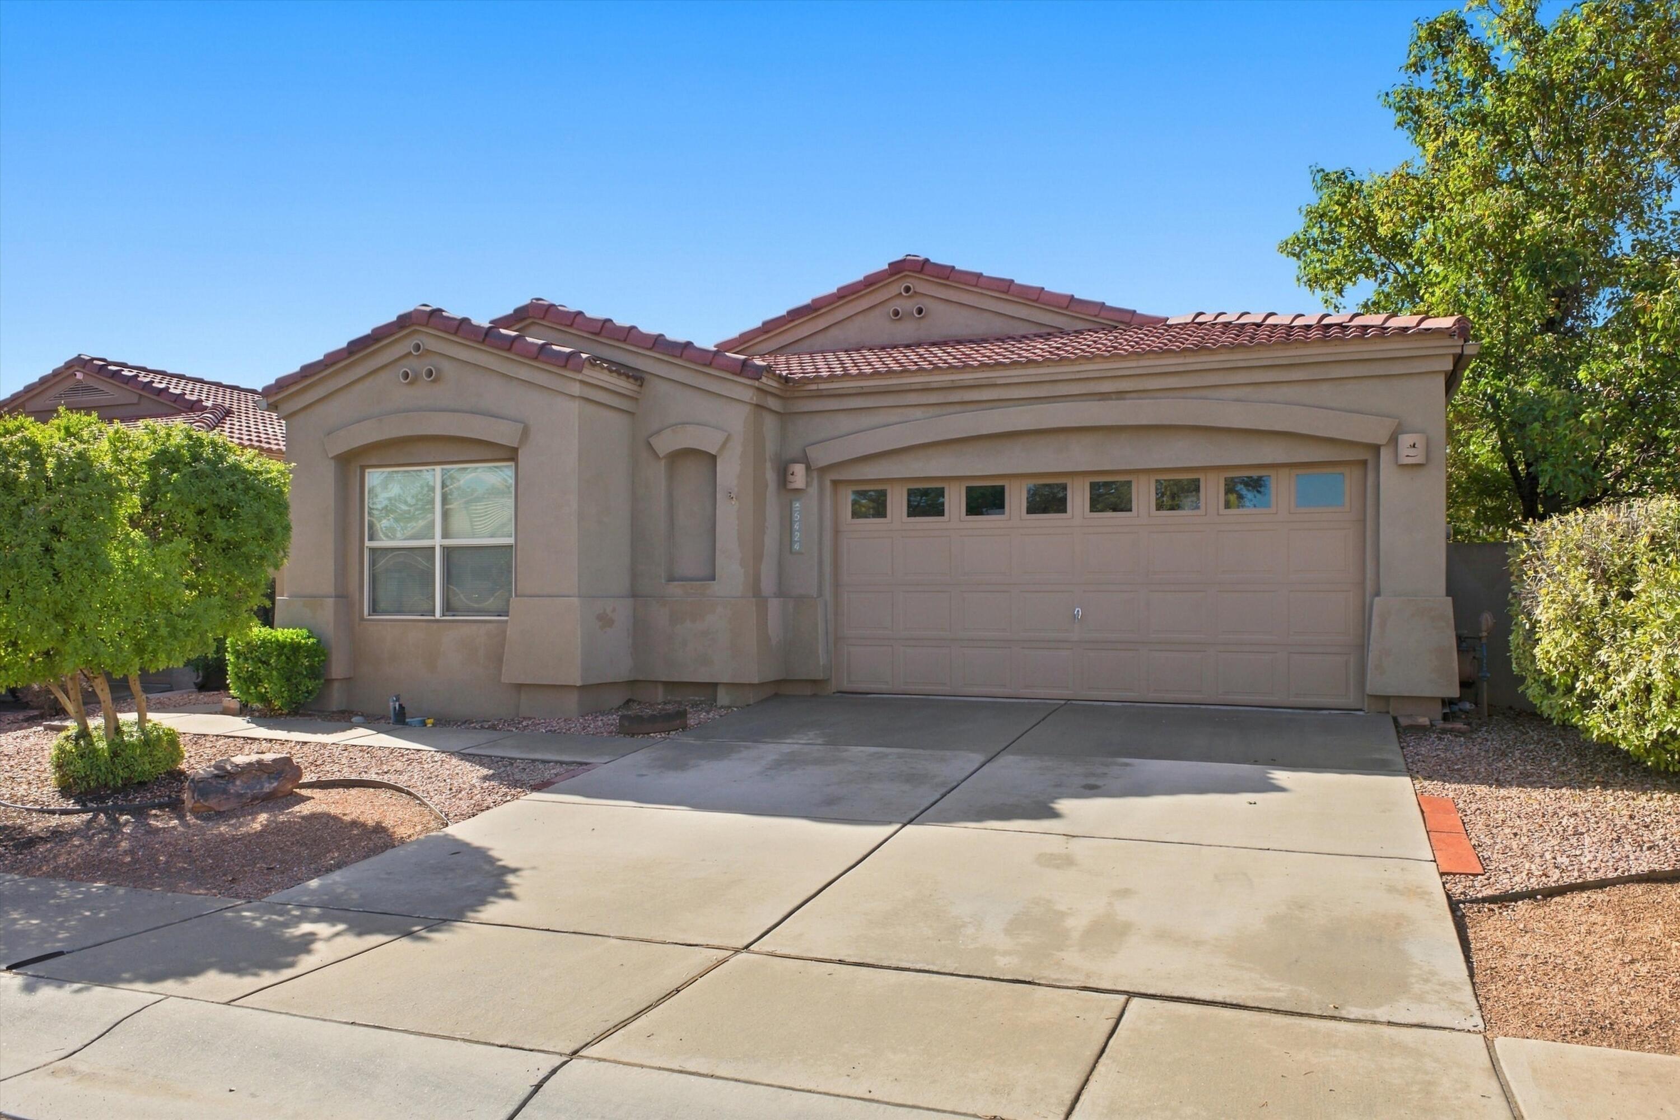
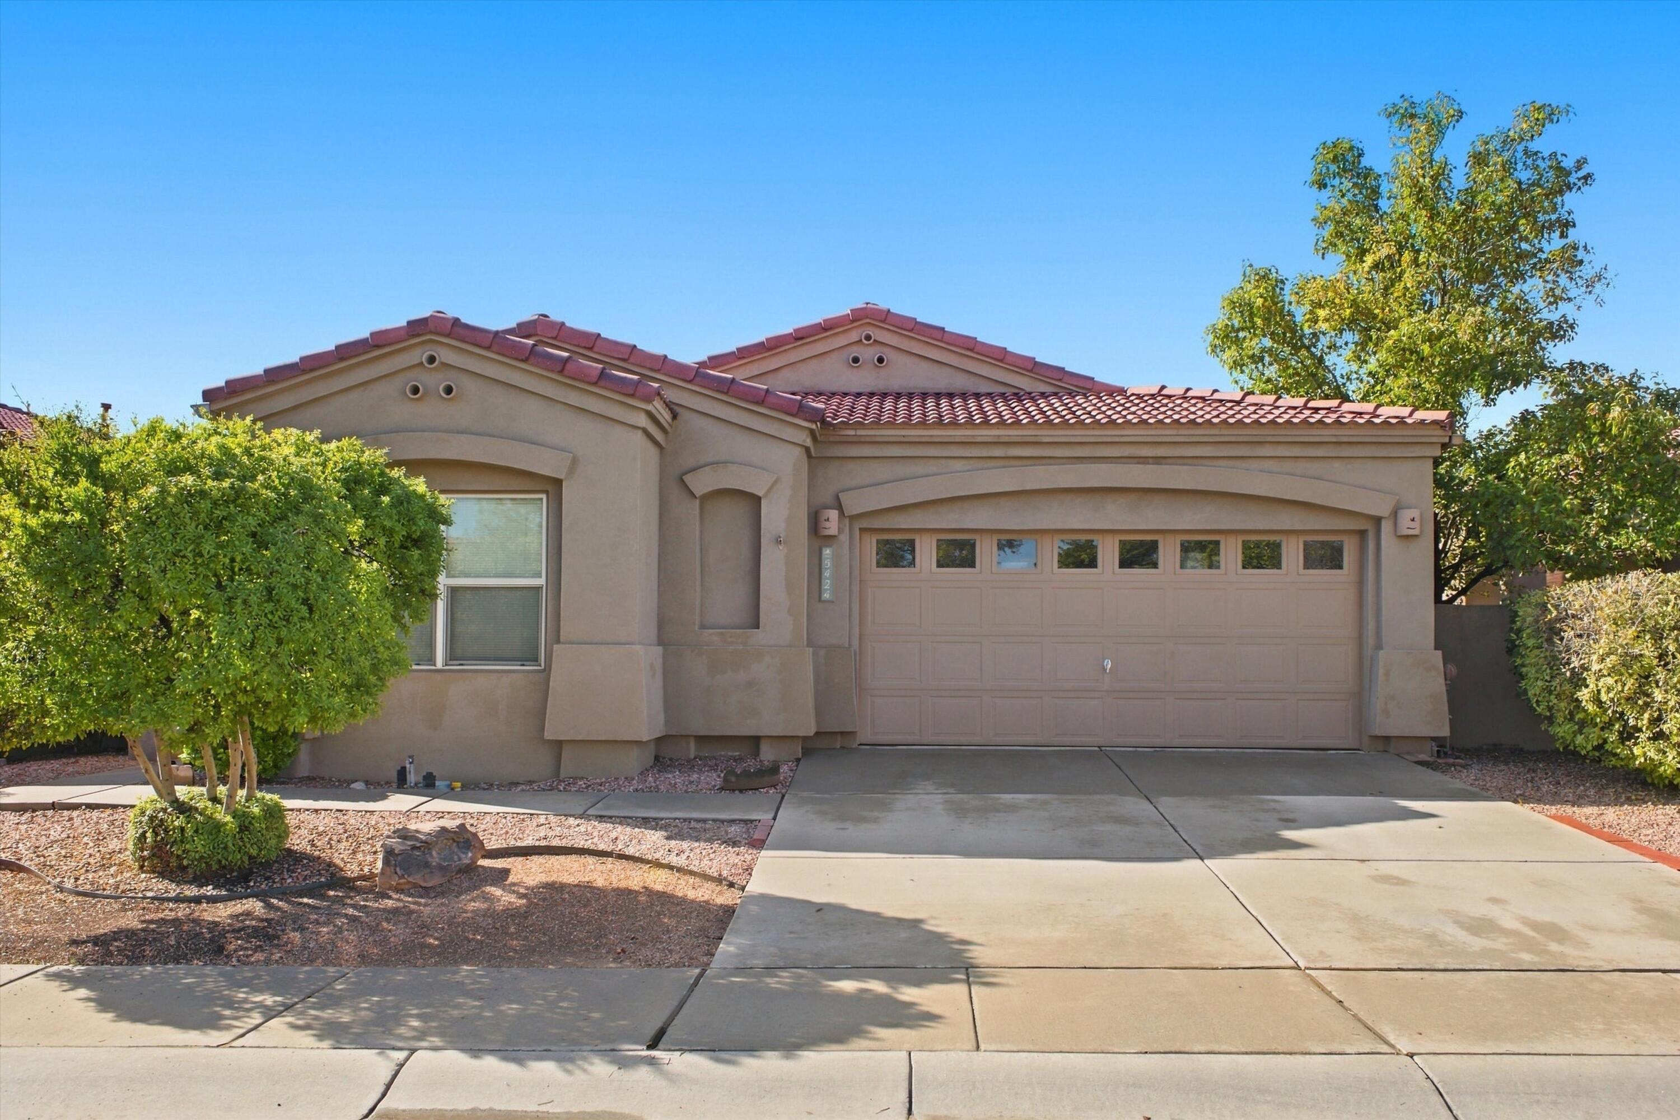
5424 Blue Jay Lane NW
VIEW PHOTOS
Courtesy of EXP Realty, LLC
$375,000

5424 Blue Jay Lane NW

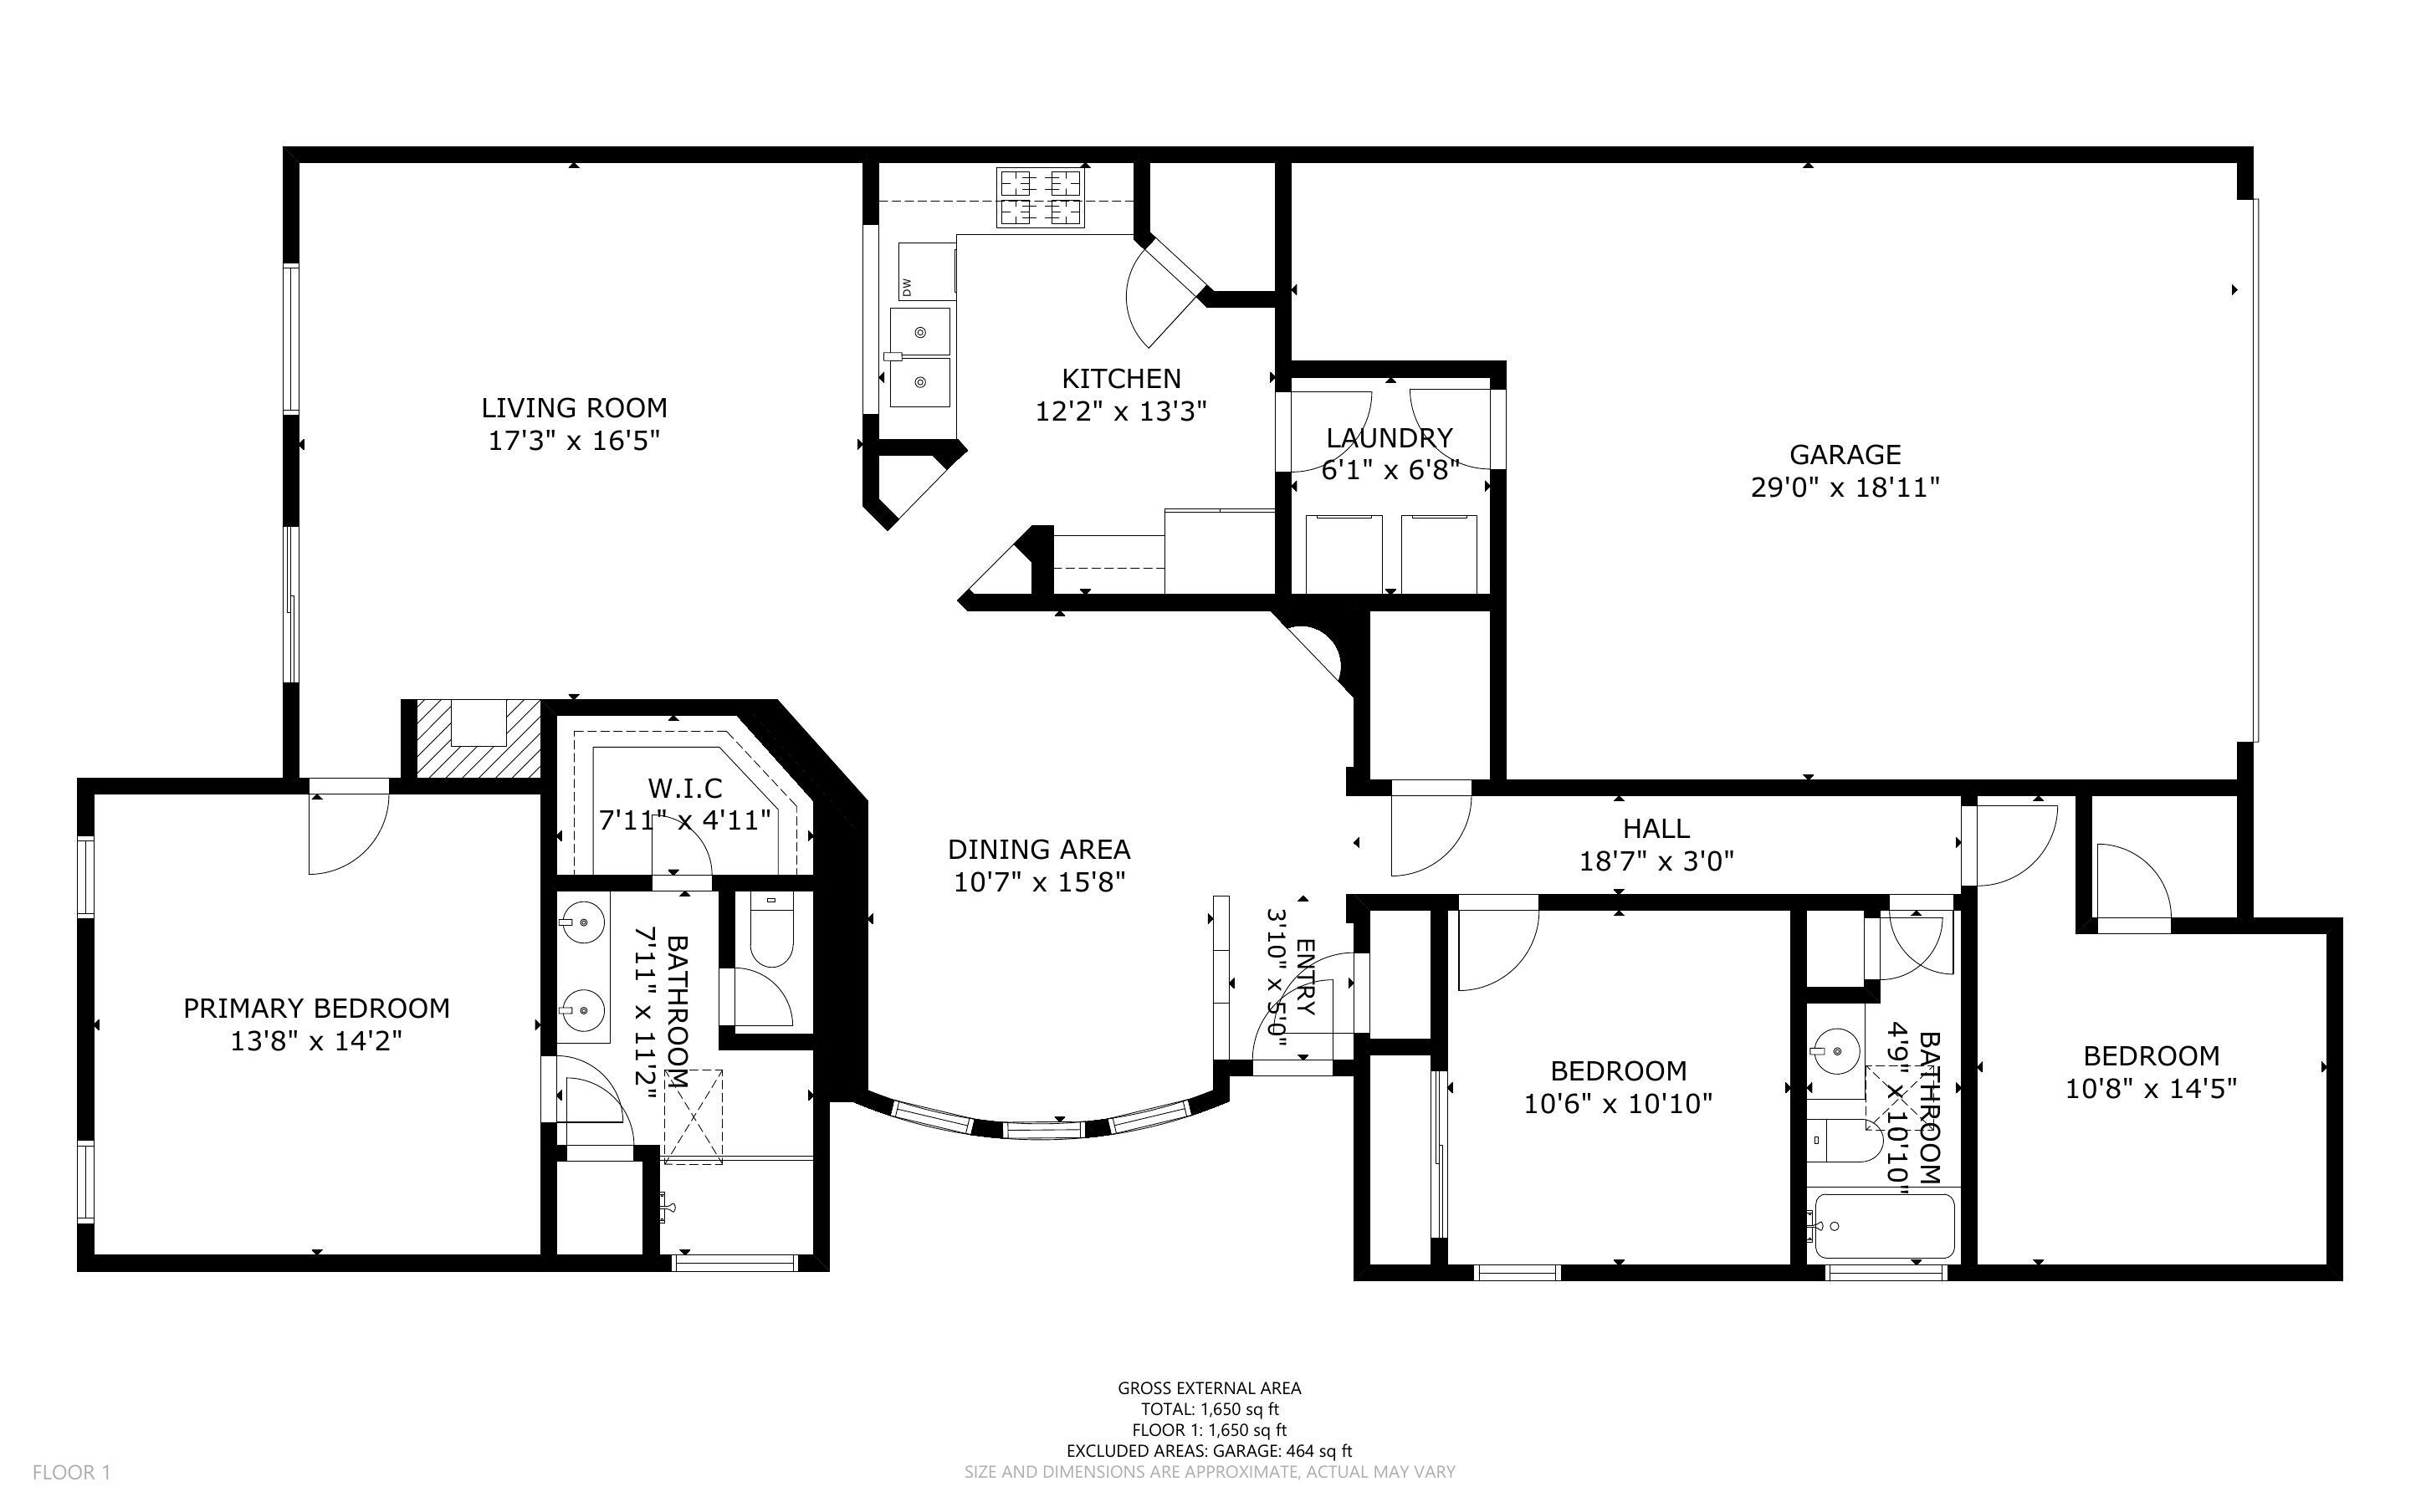
3 Beds 2 Baths 1,650 Sq.Ft. 4,748 Sq.Ft.

Description

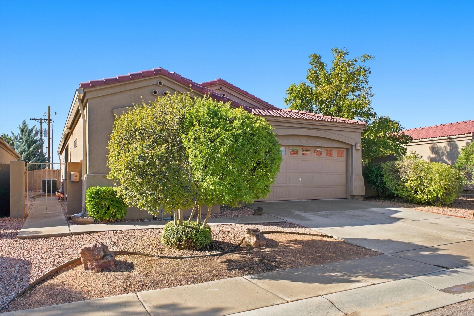
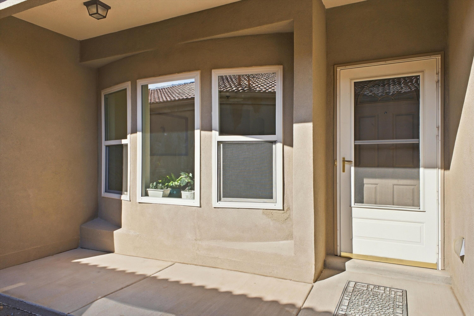
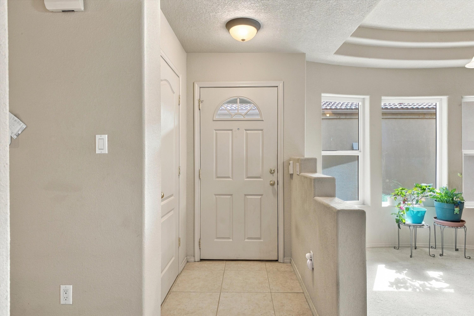
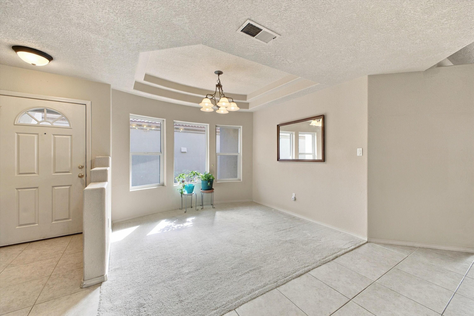
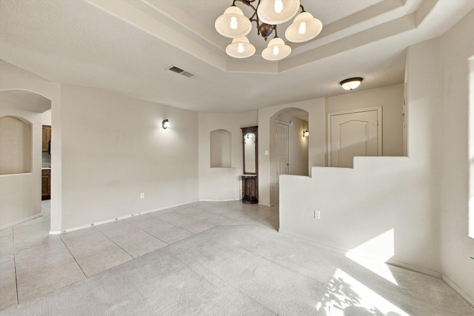
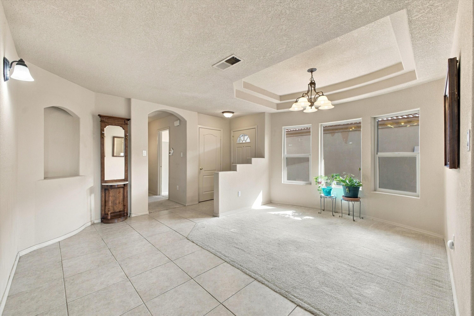
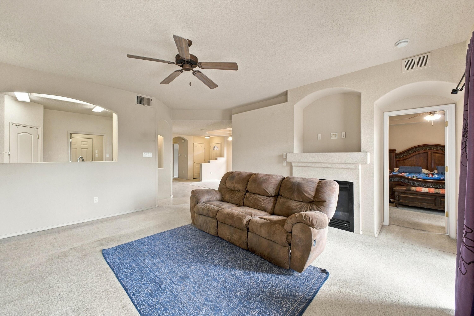
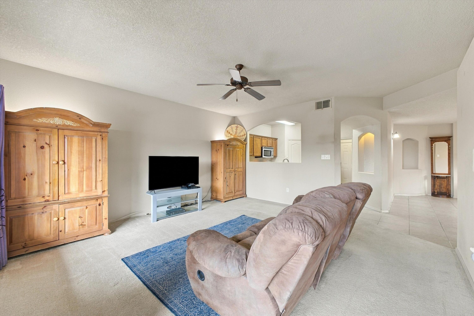
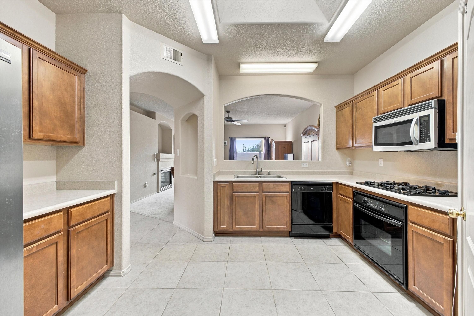
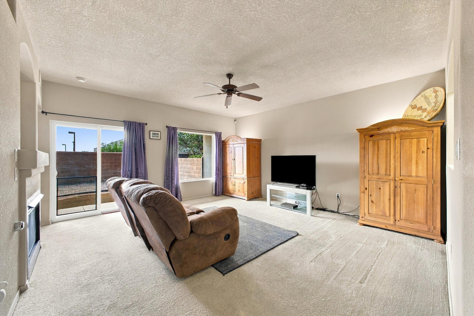
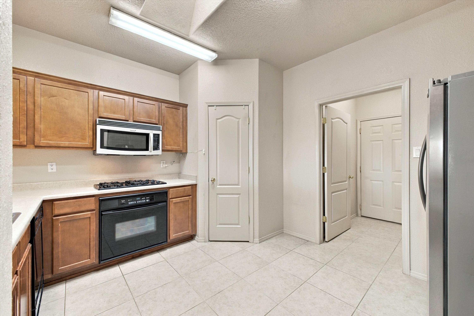
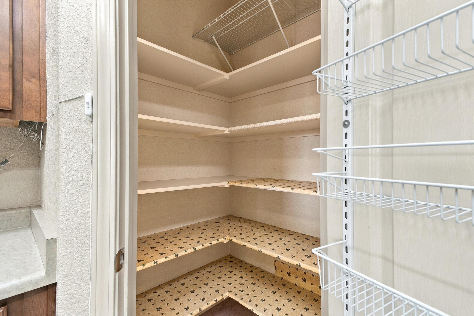
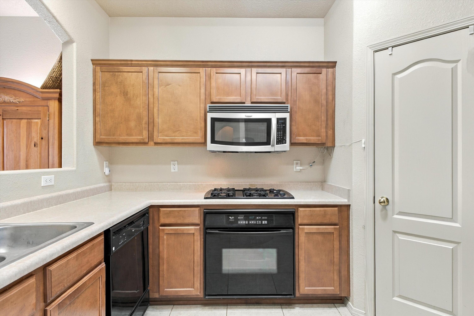
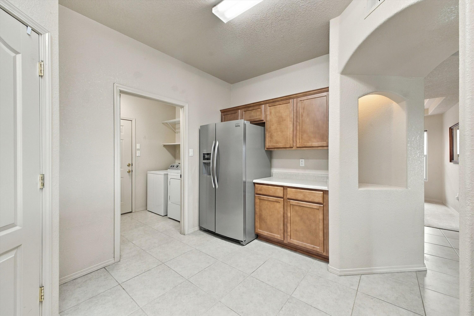
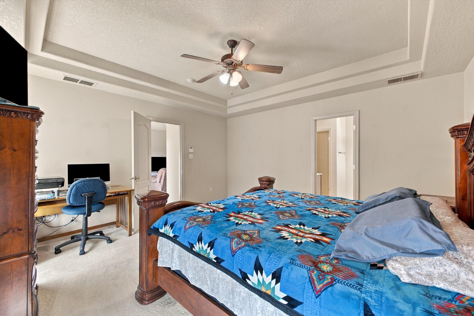
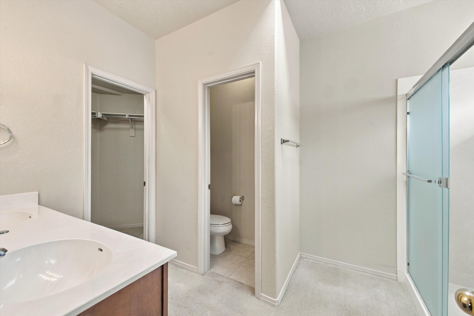
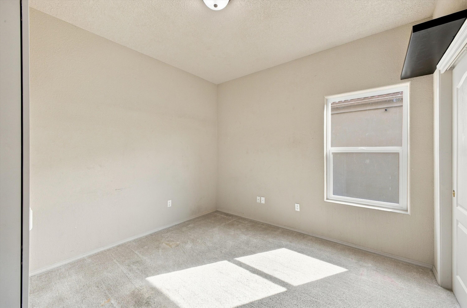
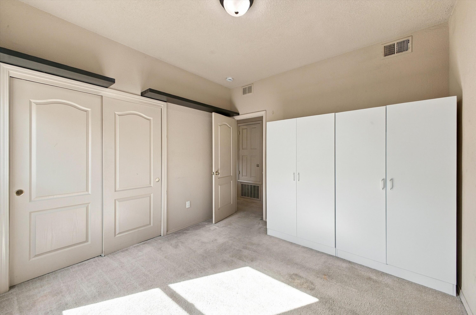
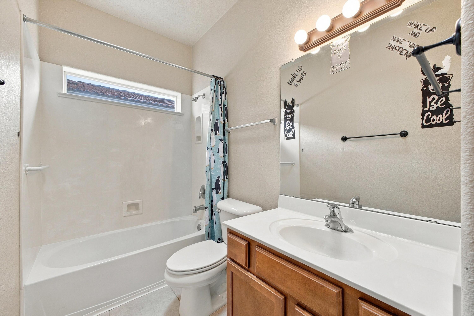
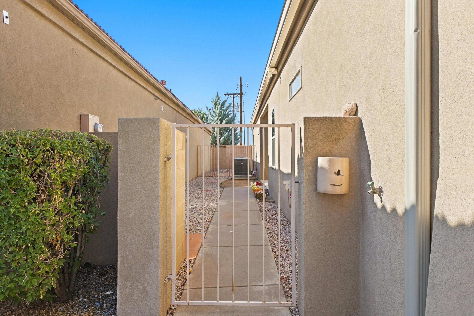
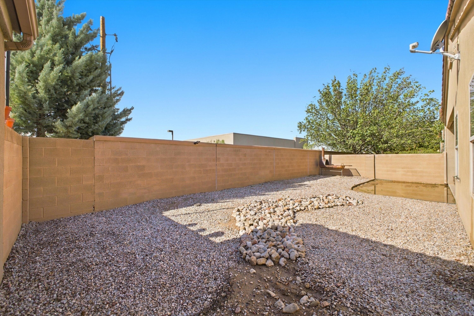
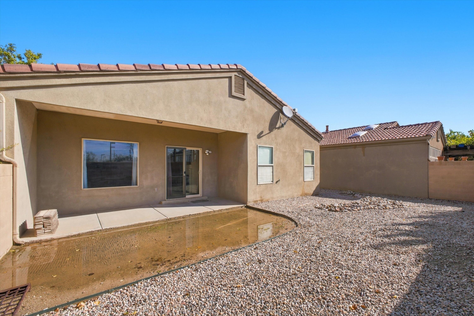
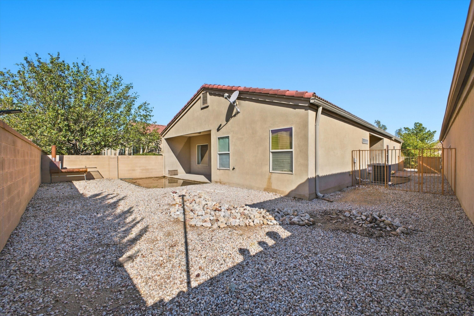
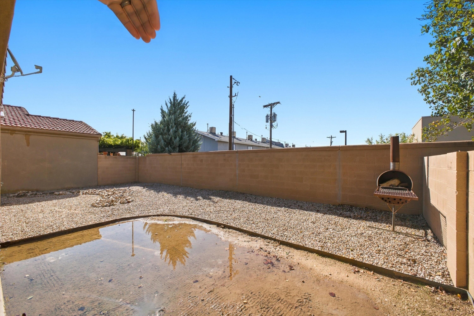
Highly desirable home in Oxbow's gated Enclave community! This energy-efficient Charter home offers a spacious formal dining area, an inviting great room with a gas fireplace, and doors that open to the private backyard. The open-concept kitchen features solid-surface countertops, a gas range, microwave, pantry, and seamless flow into the living area--perfect for entertaining. Enjoy low-maintenance landscaping and a covered patio to enjoy the perfect NM weather. Conveniently located in one of Albuquerque's desirable Westside communities, this home is a must-see!

Share Property

Location

5424 Blue Jay Lane NW, Albuquerque, NM 87120

Status

Coming Soon
Kiki  Salcido

Kiki Salcido

TITLE

Managing Partner

LICENSE

REC20220834

Deeanna Maes

Deeanna Maes

TITLE

Associate Broker

LICENSE

52341

Property Amenities

Interior
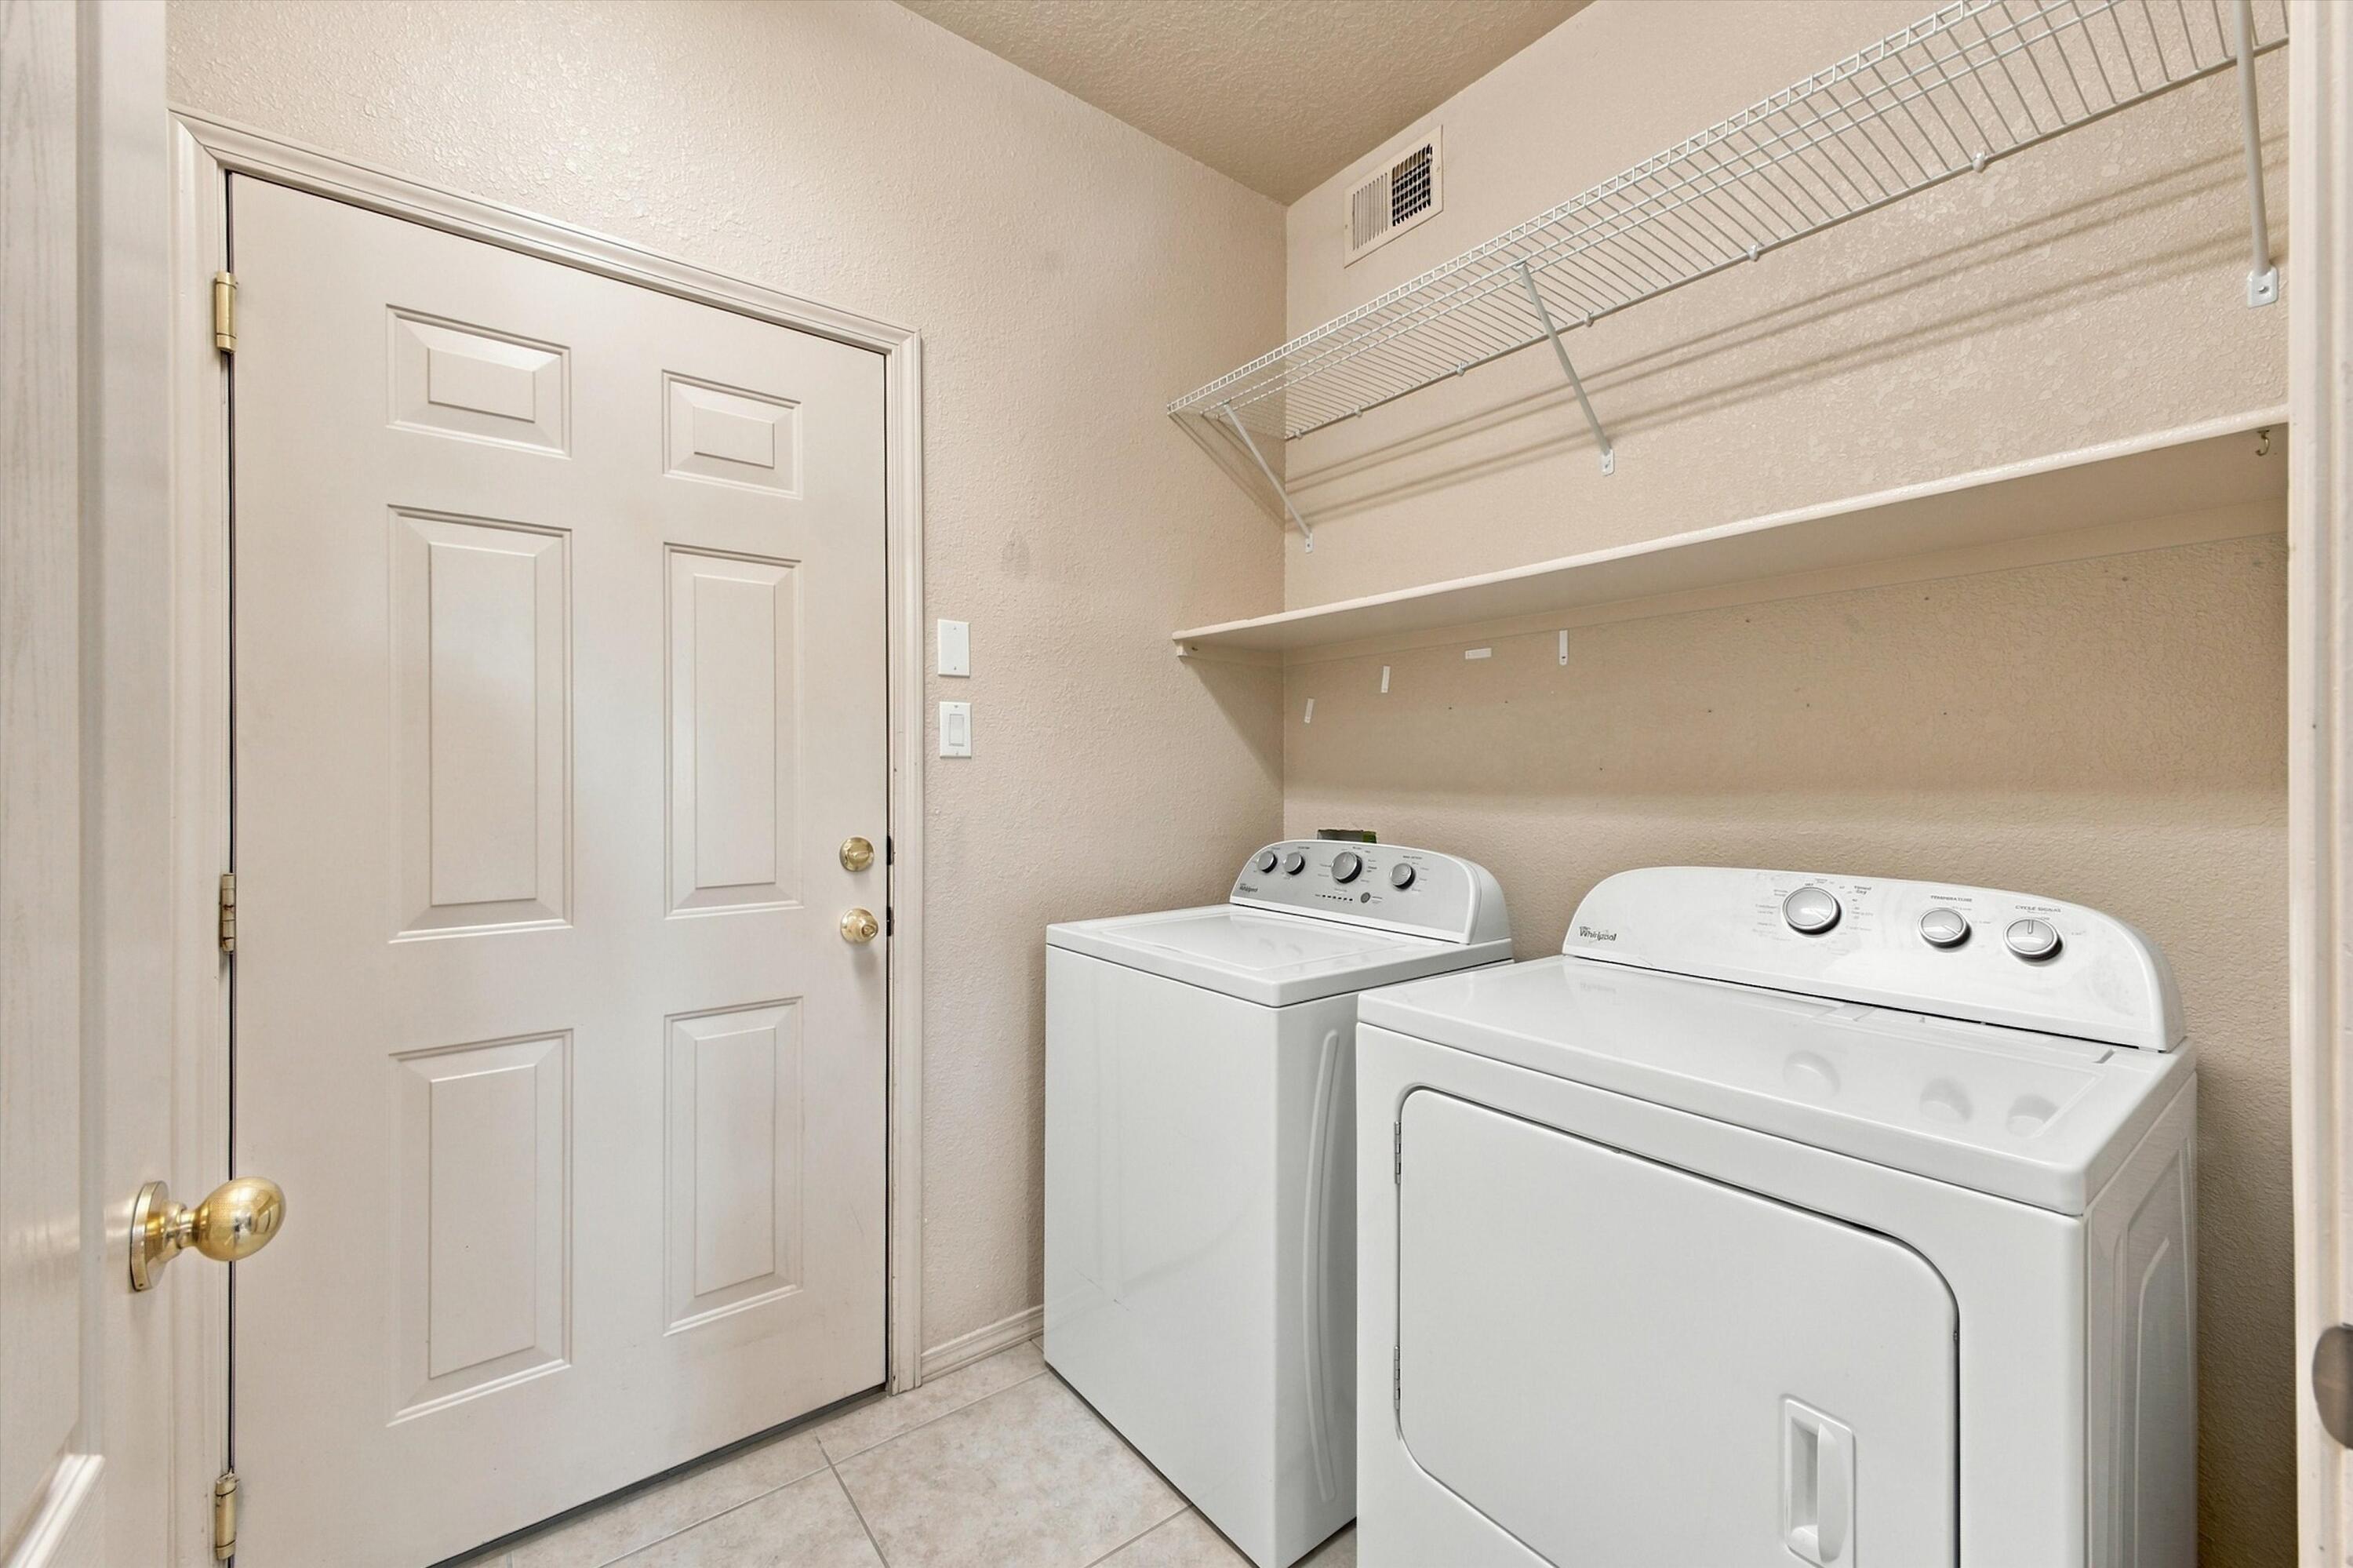
Laundry room Washer Hookup, Electric Dryer Hookup, Gas Dryer Hookup
Fireplace Gas Log
Appliances Built-In Gas Range, Dishwasher, Disposal, Microwave, Refrigerator, Range Hood
Flooring Carpet, Tile
Total Bedrooms: 3
Full Bathrooms: 2
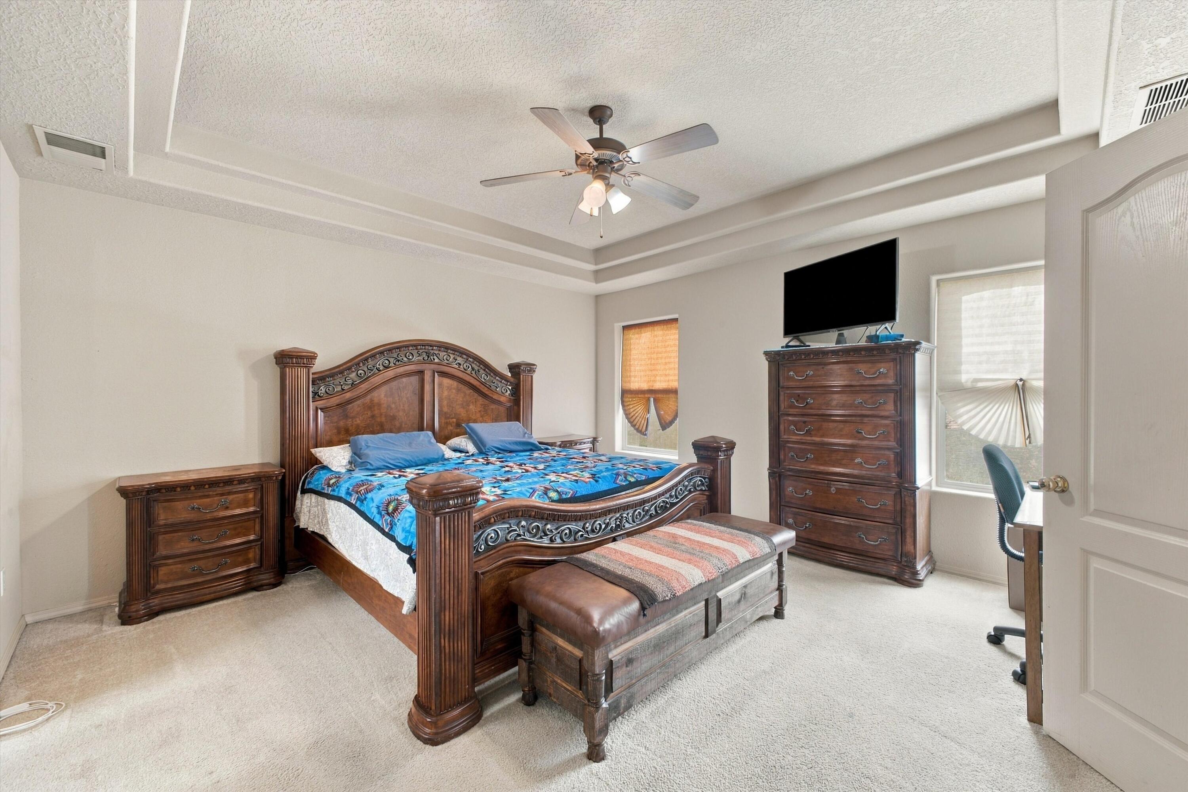
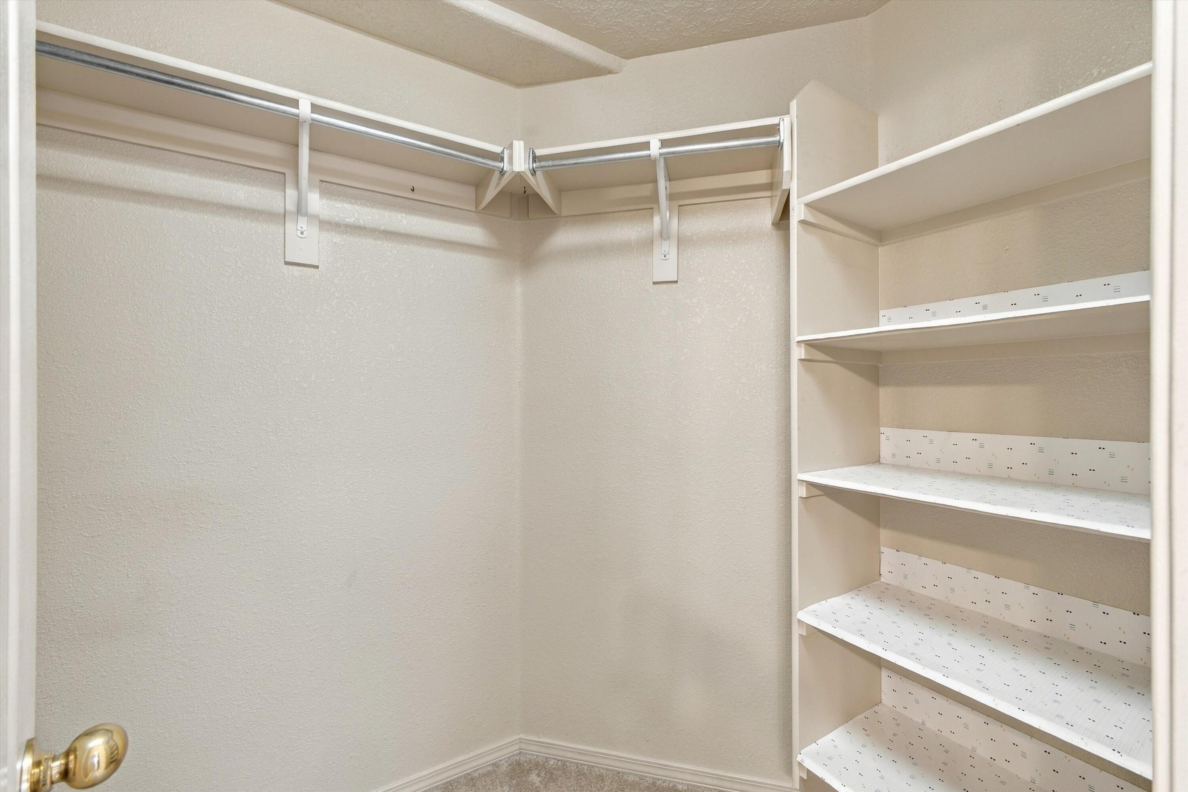
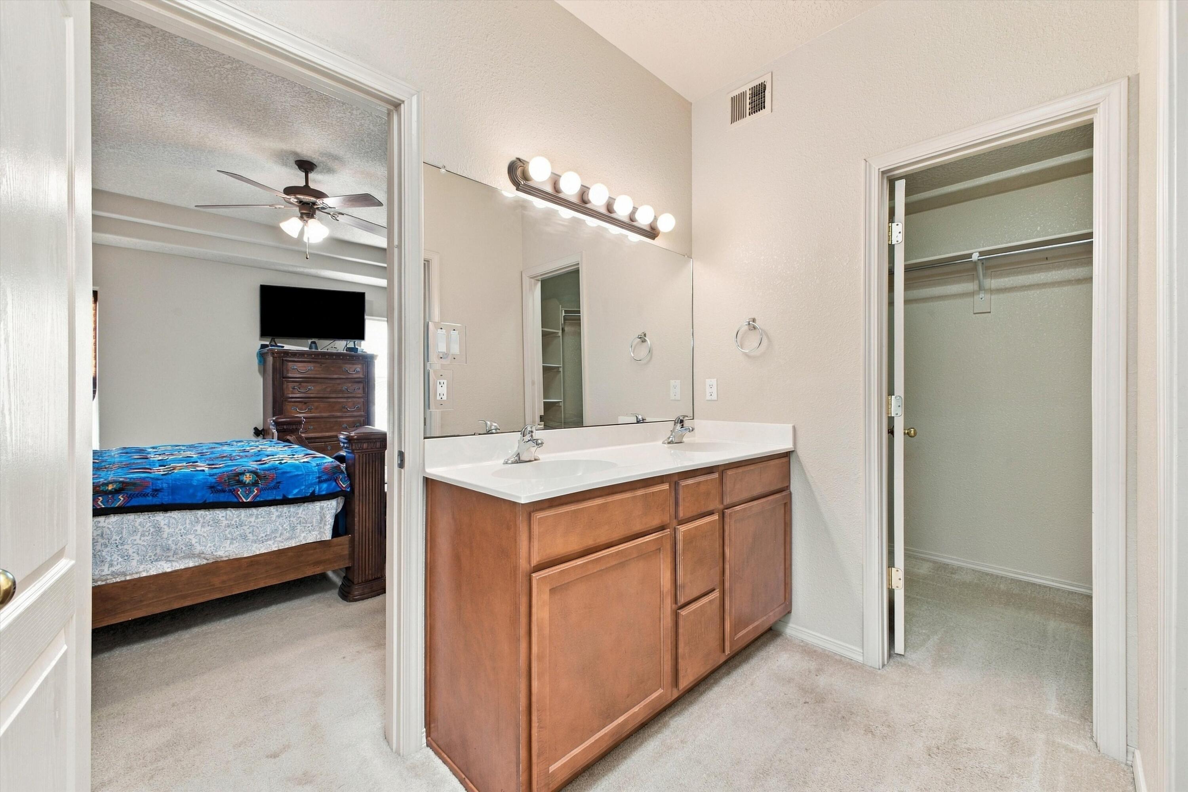
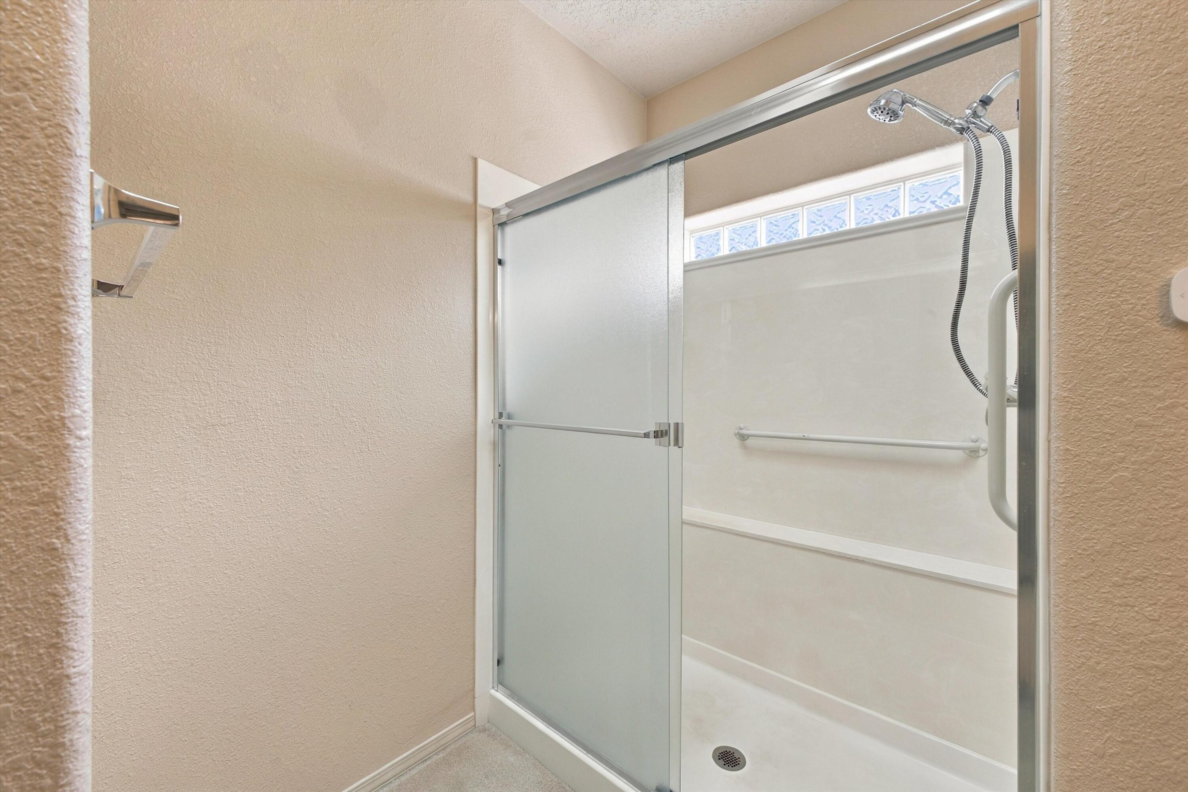
Other Interior Features Dual Sinks, Family/Dining Room, Living/Dining Room, Main Level Primary, Shower Only, Skylights, Separate Shower, Tub Shower, Cable TV, Walk-In Closet(s)
Area & Lot
Total area 1,650 Sq.Ft.
Lot Area 4,748 Sq.Ft.
Living area 1,650 Sq.Ft.
MLS® ID 1111405
Year Built 2004
Architecture Styles Contemporary
Type Residential
Status Coming Soon
Exterior
Stories 1
Air conditioning Refrigerated
Heat type Combination, Central, Forced Air
Green Feature None
Disability Features None
Water Source Public
Garage Space 2.0
Security Features Security Gate
Sewer Public Sewer
Other Exterior Features Private Yard
Parking Attached, Garage
Lot Features Planned Unit Development
Roof Tile
Utilities Electricity Connected, Natural Gas Connected, Sewer Connected, Water Connected
Finance
Sales Price $375,000
HOA Fees $60 monthly
Real Estate Tax $3,546 yearly

Mortgage Calculator

Estimate your monthly mortgage payment, including the principal and interest, property taxes, and HOA. Adjust the values to generate a more accurate rate.

All estimates are provided for informational purposes only. Actual amounts may vary.
$0,000 Your Payment 20 15 65
$0,000 Your Payment

Albuquerque / Rio Rancho

Work With Us

If you are looking for a real estate company that is committed to providing its clients with the best possible experience, look no further than K2 Omni Pindrop. Contact us today to learn more!