

Leave a Message

Thank you for your message. We will be in touch with you shortly.

7712 Majesty Court NW
VIEW PHOTOS
Courtesy of EXP Realty, LLC
$749,999

7712 Majesty Court NW

4 Beds 3 Baths 2,548 Sq.Ft. 10,367 Sq.Ft.

Description

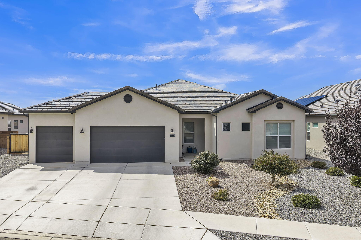
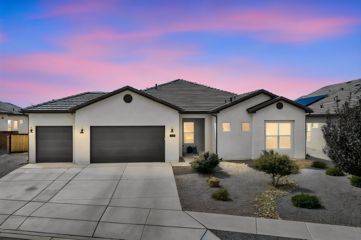
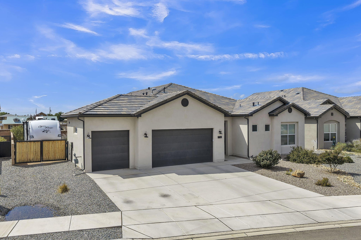
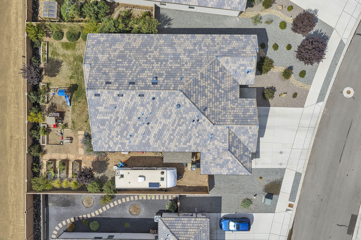
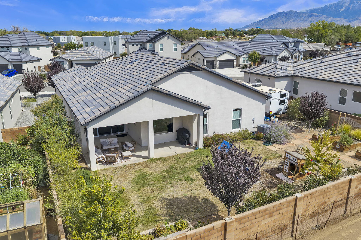
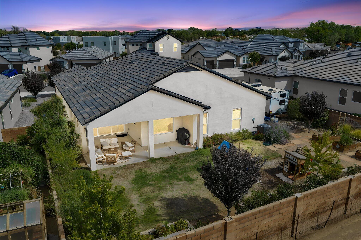
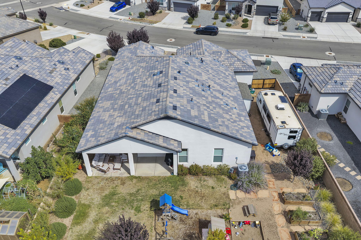
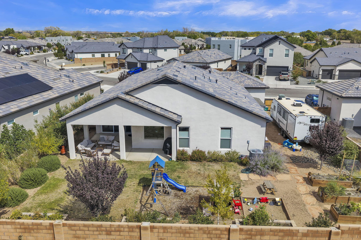
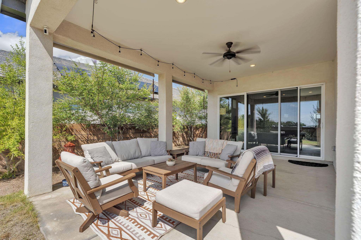
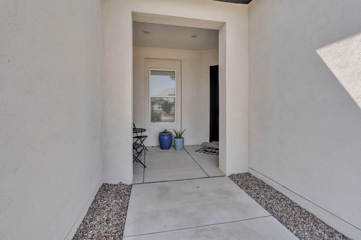
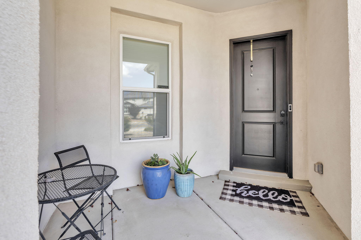
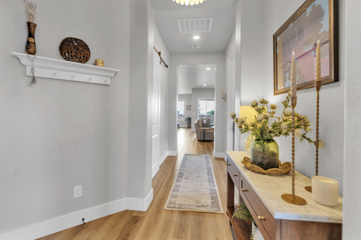
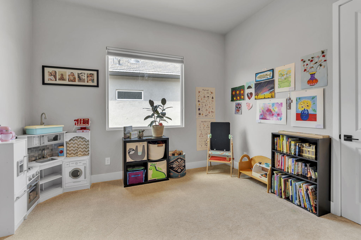
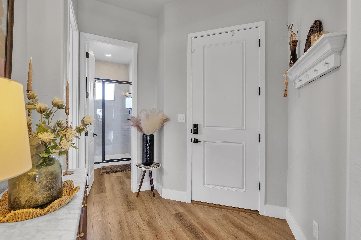
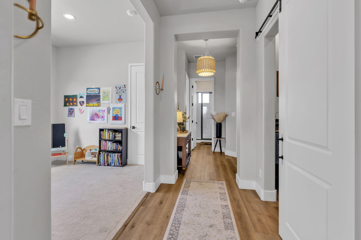
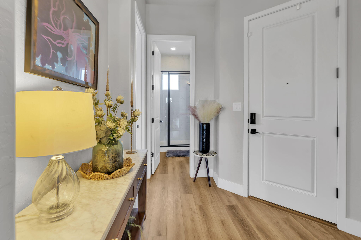
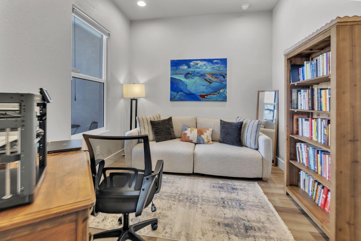
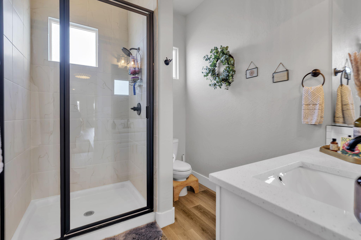
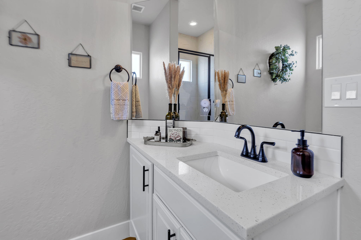
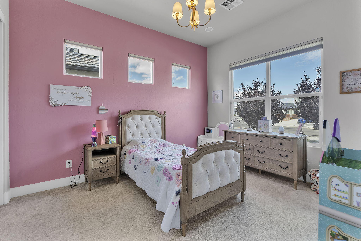
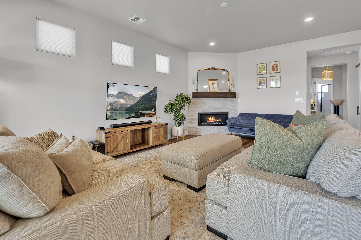
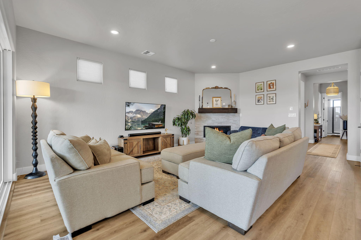
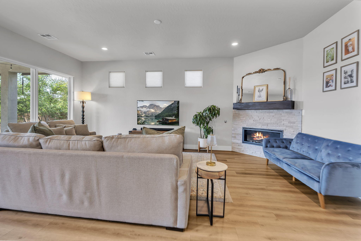
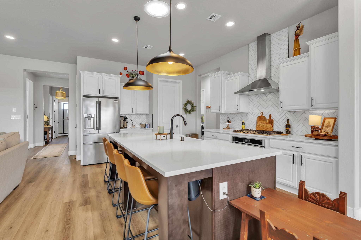
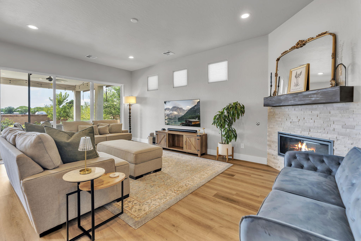
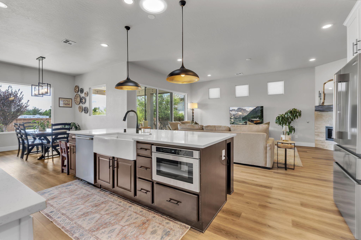
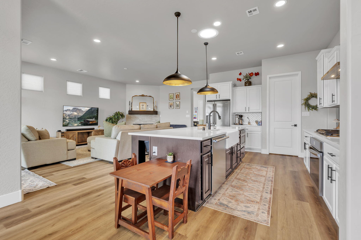
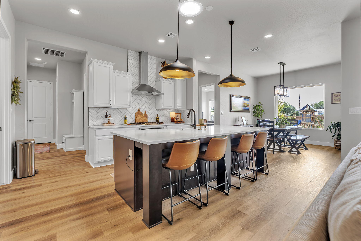
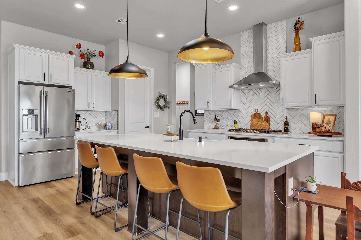
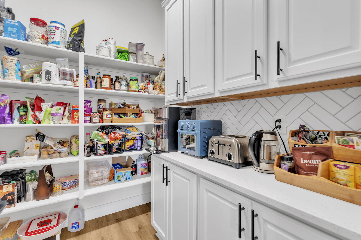
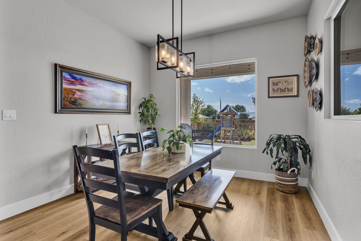
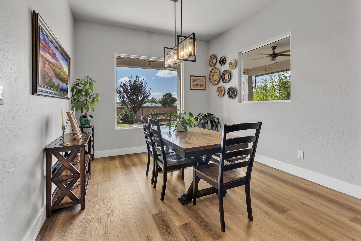
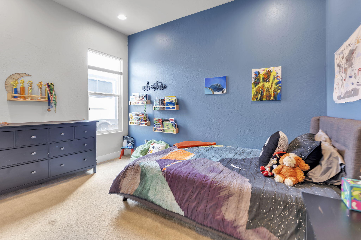
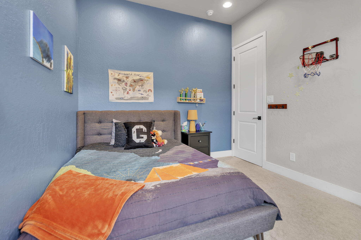
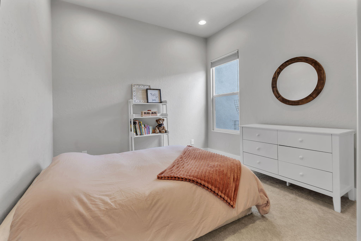
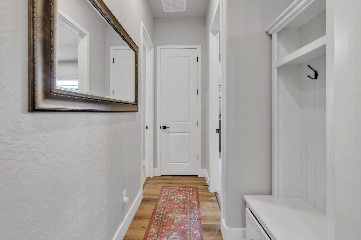
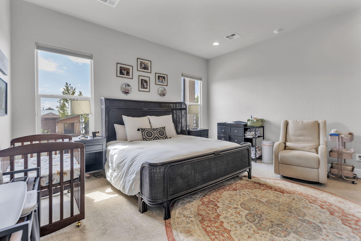
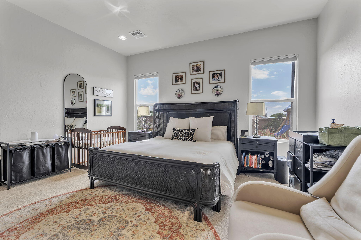
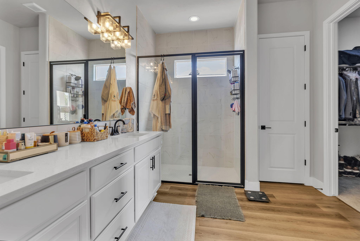
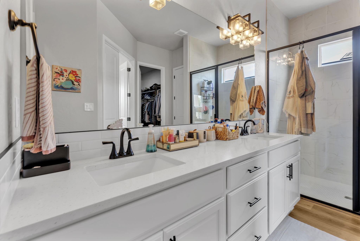
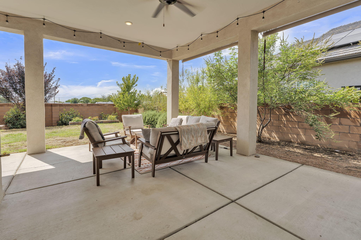
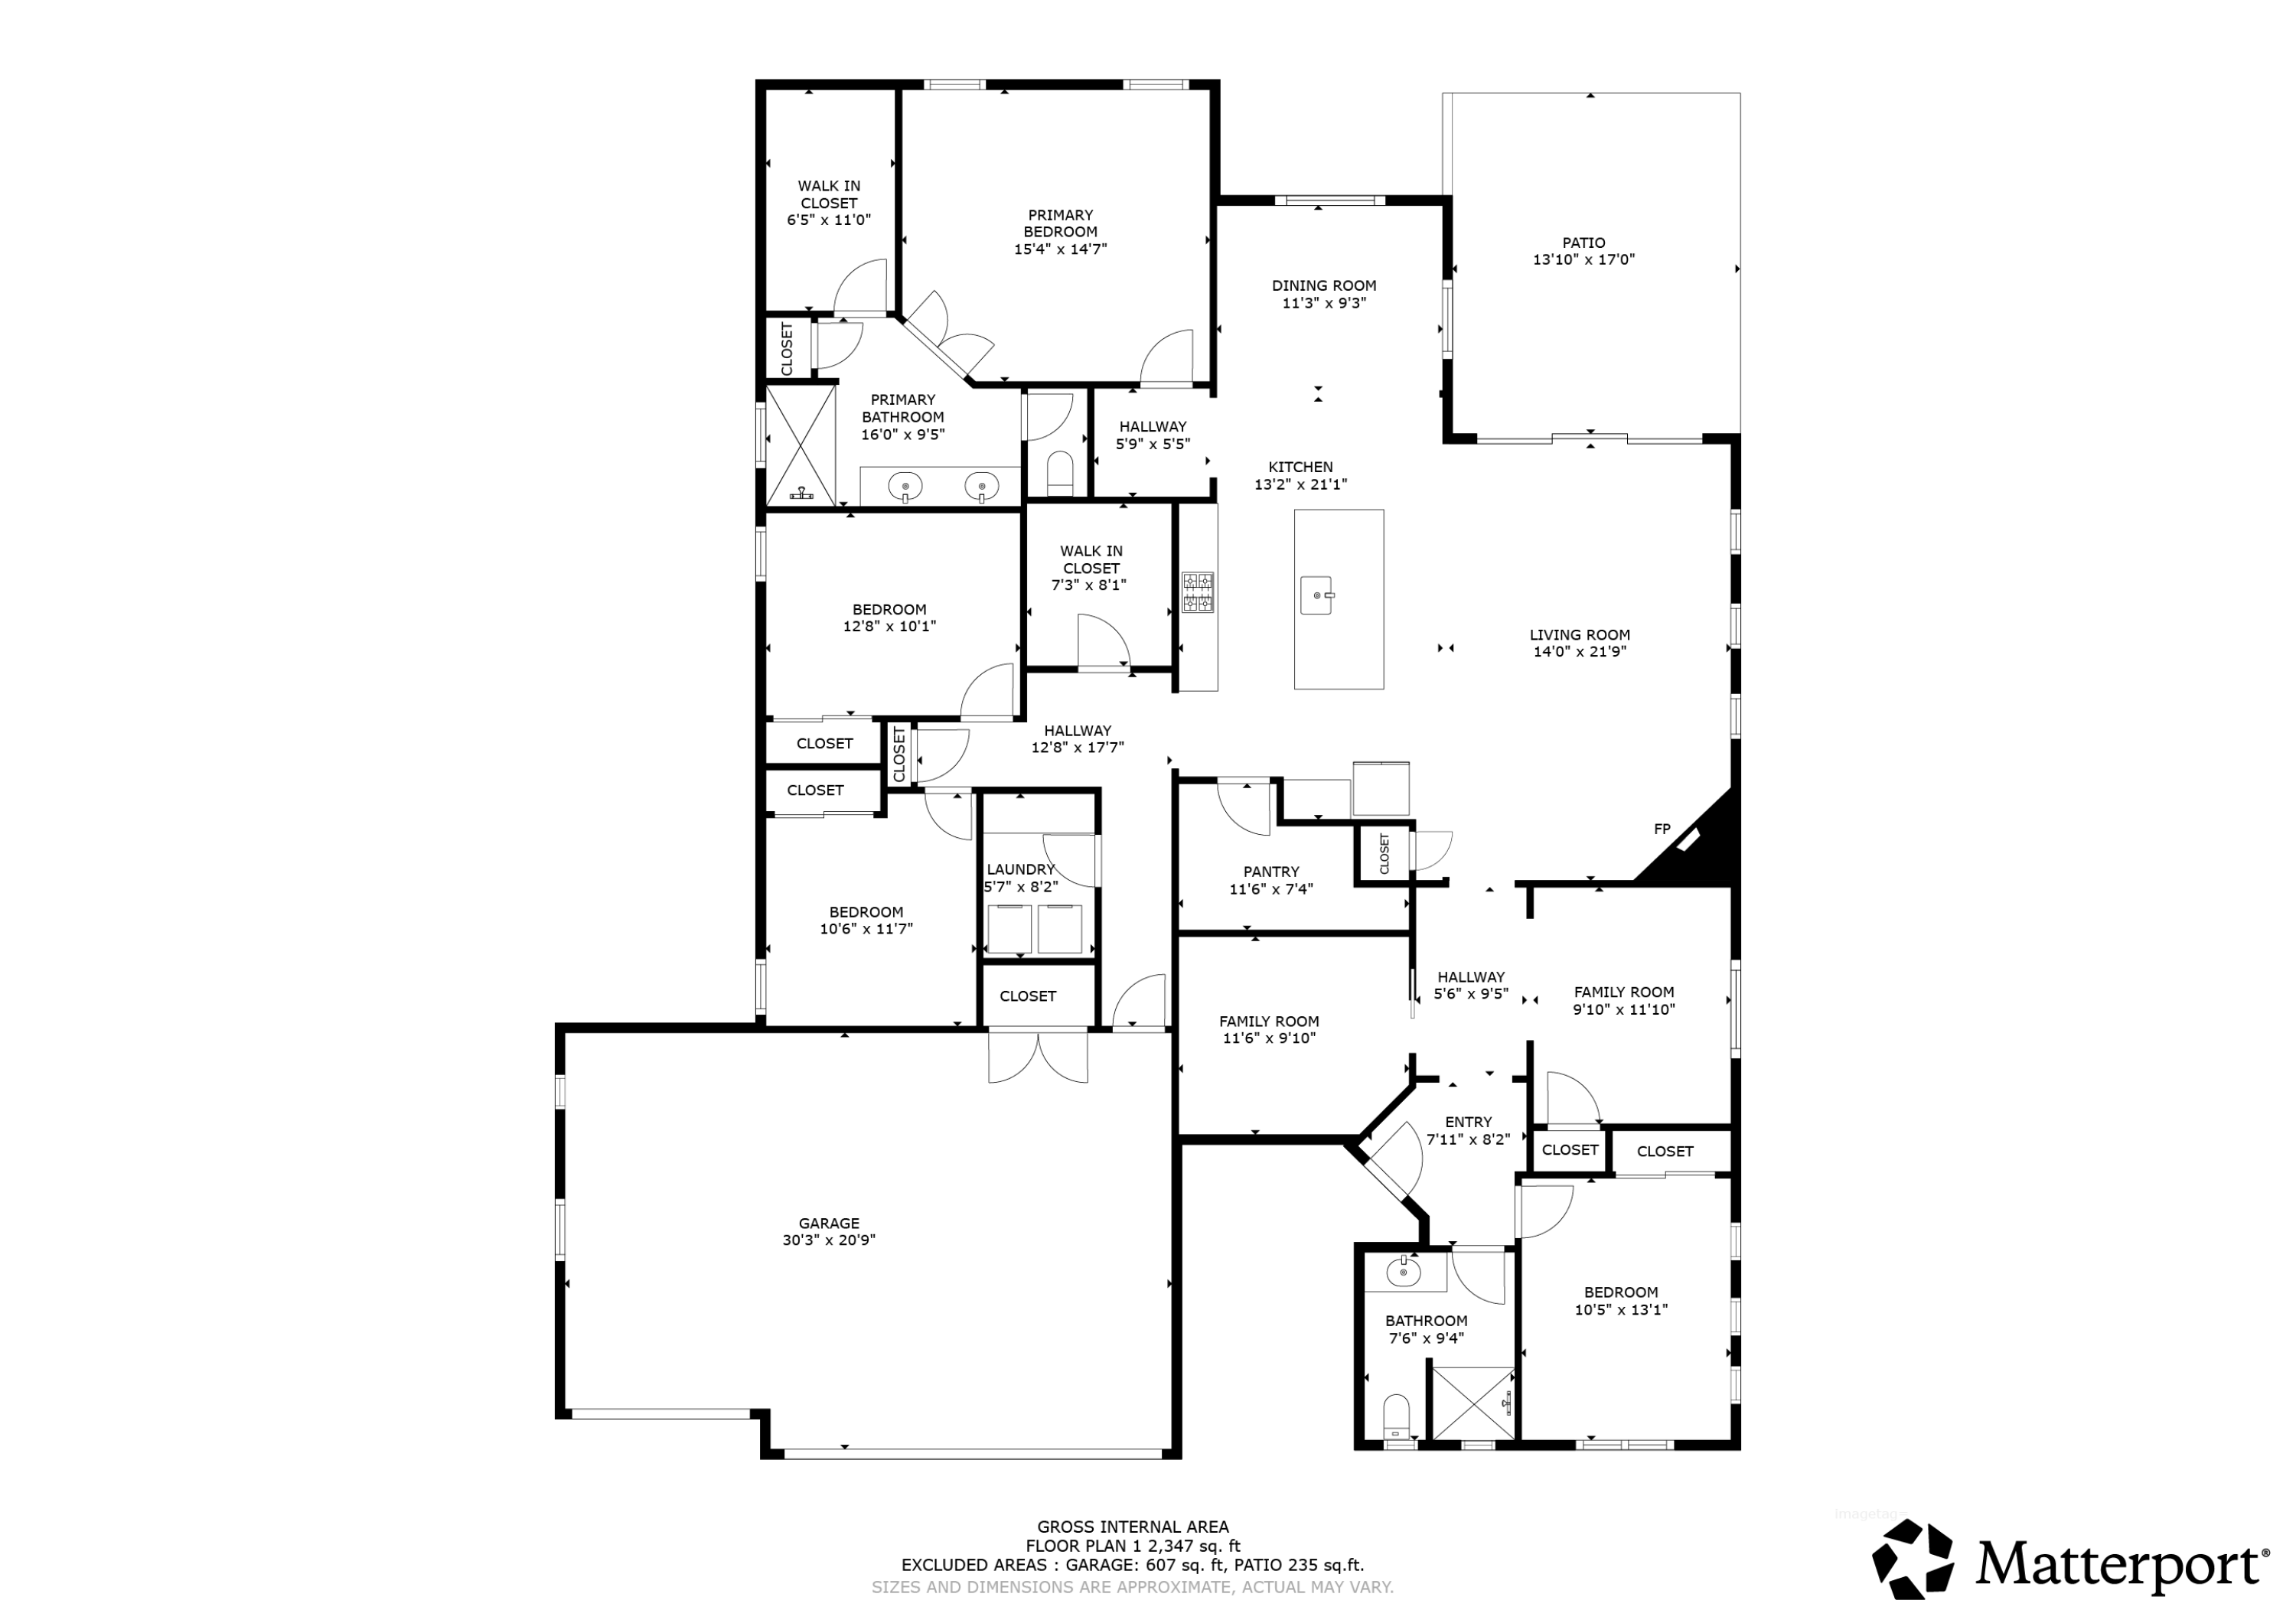
Rare opportunity in Lavender Fields! Discover refined North Valley living at 7712 Majesty Ct, tucked inside an exclusive gated community in the heart of sought-after Los Ranchos de Albuquerque. Built by Amreston Homes, this beautifully upgraded residence offers 4 bedrooms, flex room, 3 baths, 2,548 sq ft, and a spacious 3-car garage. Stylish finishes shine throughout, including a striking kitchen backsplash and inviting fireplace. The thoughtfully designed floor plan offers plenty of space for entertaining, guests, or a home office. Quality craftsmanship, privacy, and an exceptional Los Ranchos location make this home a must-see!

Share Property

Location

7712 Majesty Court NW, Albuquerque, NM 87107

Status

Coming Soon
Crystal Beauchamp

Crystal Beauchamp

TITLE

Associate Broker

LICENSE

REC20240163

Kiki  Salcido

Kiki Salcido

TITLE

Managing Partner

LICENSE

REC20220834

Property Amenities

Interior
Laundry room Electric Dryer Hookup
Fireplace Glass Doors
Appliances Built-In Gas Range, Convection Oven, Cooktop, Dishwasher, Disposal, Microwave, Refrigerator, Range Hood, Water Softener Owned, Self Cleaning Oven
Flooring Vinyl
Total Bedrooms: 4
Three-Quarter Bathrooms: 2
Full Bathrooms: 1
Other Interior Features Attic, Dual Sinks, Family/Dining Room, High Speed Internet, Home Office, Kitchen Island, Living/Dining Room, Multiple Living Areas, Main Level Primary, Pantry, Shower Only, Skylights, Separate Shower, Cable TV, Walk-In Closet(s)
Area & Lot
Total area 2,548 Sq.Ft.
Lot Area 10,367 Sq.Ft.
Living area 2,548 Sq.Ft.
MLS® ID 1111335
Year Built 2022
Type Residential
Status Coming Soon
Exterior
Stories 1
Air conditioning Refrigerated
Heat type Central, Forced Air, Natural Gas
Green Feature None
Water Source Public
Garage Space 3.0
Security Features Security Gate, Smoke Detector(s)
Sewer Public Sewer
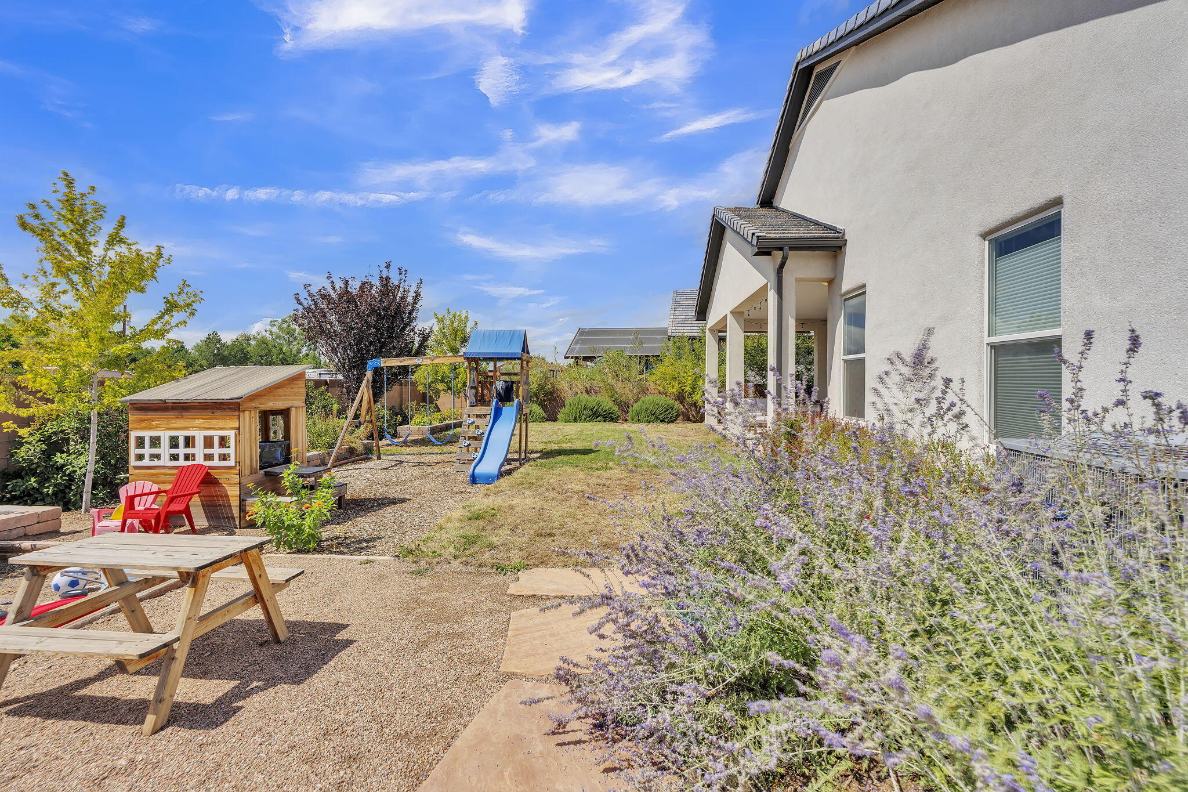
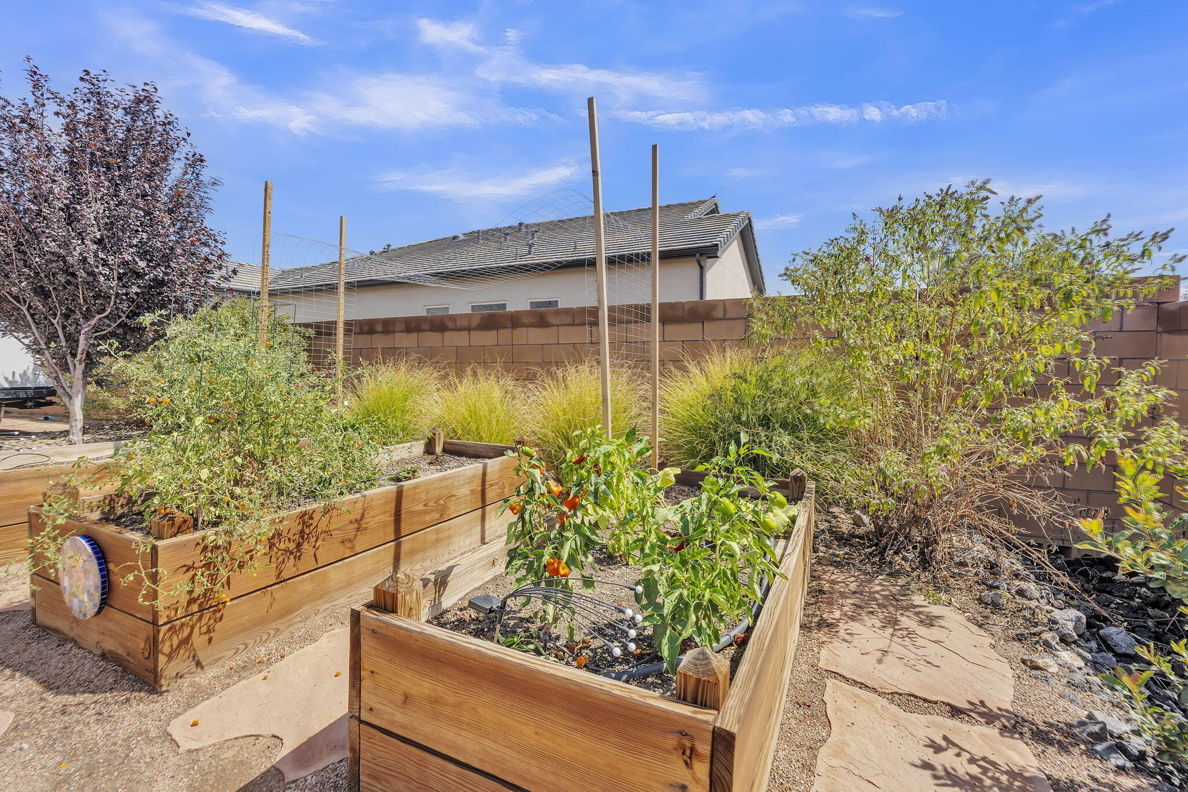
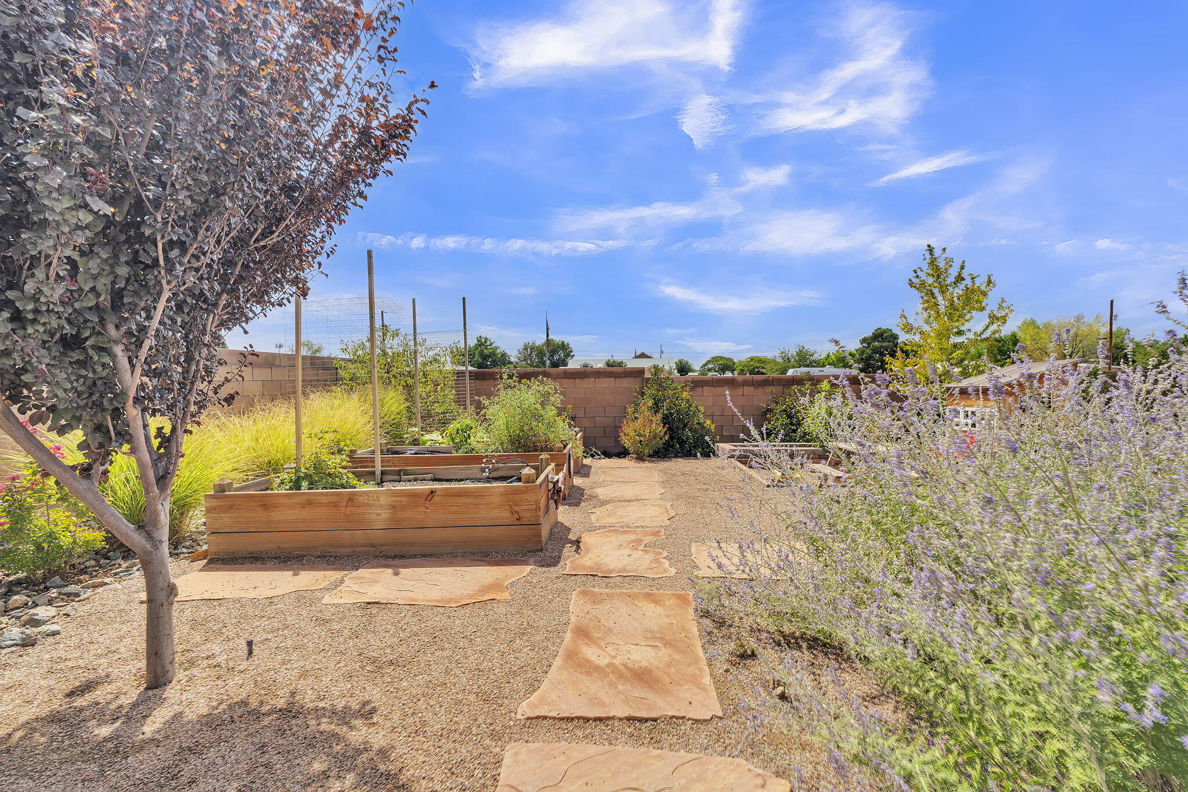
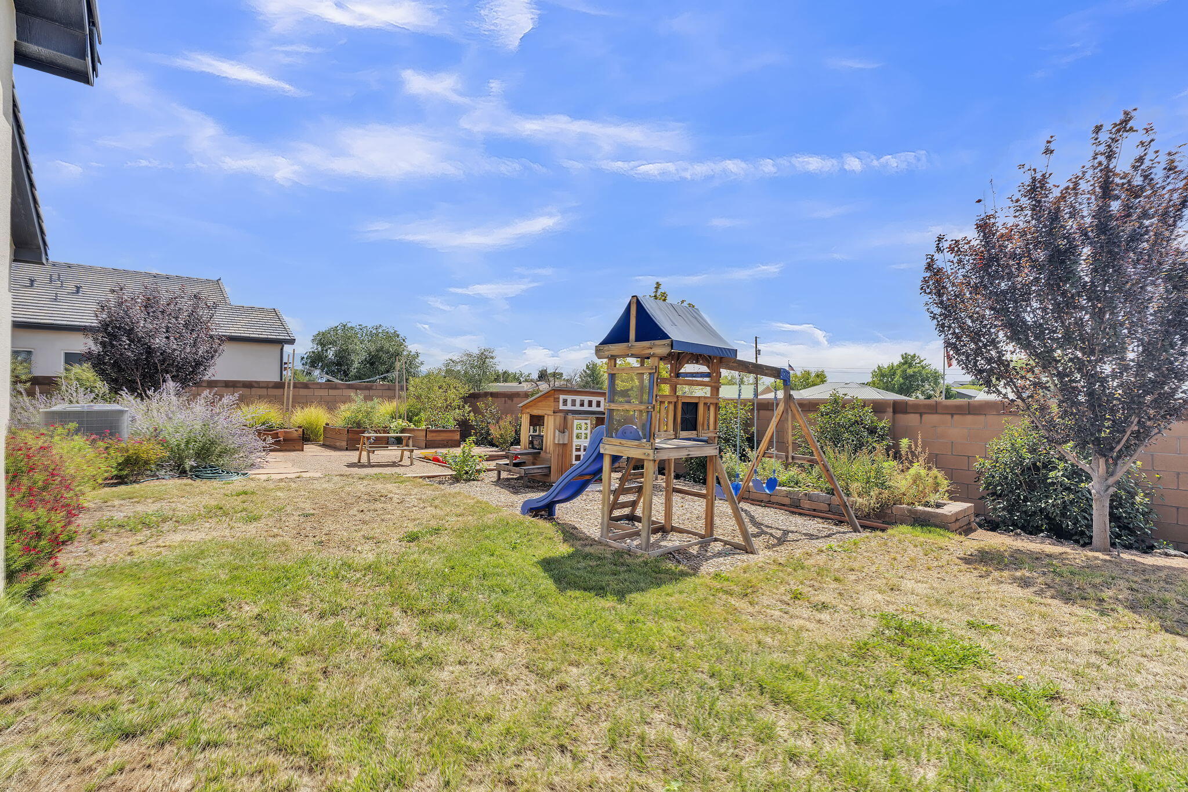
Other Exterior Features Playground, Privacy Wall, Private Yard
Roof Pitched, Slate
Utilities Cable Connected, Electricity Connected, Natural Gas Connected, Sewer Connected, Underground Utilities
Finance
Sales Price $749,999
HOA Fees $93 monthly
Real Estate Tax $7,652 yearly

360 Virtual Tour

Take a tour of this property

Mortgage Calculator

Estimate your monthly mortgage payment, including the principal and interest, property taxes, and HOA. Adjust the values to generate a more accurate rate.

All estimates are provided for informational purposes only. Actual amounts may vary.
$0,000 Your Payment 20 15 65
$0,000 Your Payment

Work With Us

If you are looking for a real estate company that is committed to providing its clients with the best possible experience, look no further than K2 Omni Pindrop. Contact us today to learn more!